



By the numbers
How this listing measures up
$/sqft
$610
vs University District median
-27%
community avg $719K
Sqft per bedroom
433
Year built
2018
Annual taxes
$3,405
2025
University District avg DOM
59d
$/sqft distribution
Where this listing sits in University District
Of 39 active residential listings in University District,
this property at $610/sqft
sits in the $600–650 range.
Other active listings
This listing's price range
This listing
About this property
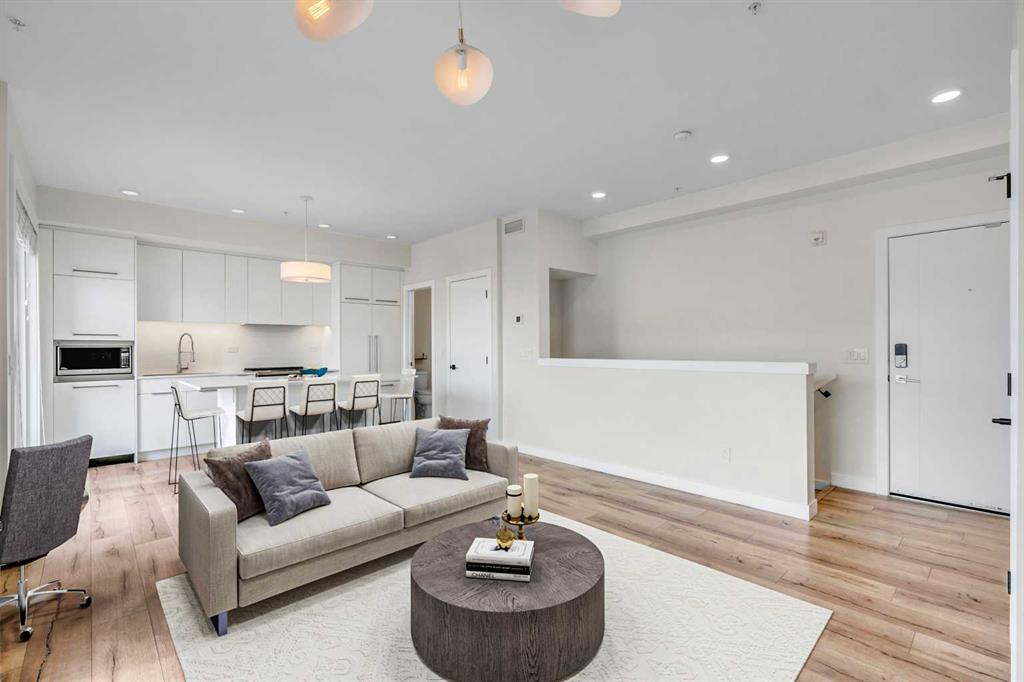
2 BEDROOMS, 3 BATHROOMS and 2 UNDERGROUND TITLED PARKING STALLS!! This thoughtfully designed multi-level unit offers dual access from both the 3rd and 4th floors, providing added flexibility and privacy. The upper level presents a bright and open layout where the living, dining, and kitchen flow together effortlessly, perfect for everyday living and entertaining. Two large sliding patio doors lead to an expansive private patio, seamlessly extending your living area and filling the space with natural light. The contemporary kitchen stands out with its flat-panel cabinets, panel-ready fridge and dishwasher, stainless steel stove & microwave, quartz countertops, and a large island that doubles as a dining space. The roomy living area strikes a great balance between style and function, with plenty of ways to set it up to suit your lifestyle. A handy nook between the patio doors makes the perfect office or homework zone to study or work from home. You’ll also find a convenient powder room and stacked laundry tucked away on the upper level. The lower level provides two private bedrooms, including a spacious primary suite with a walk-in closet, full ensuite bathroom, and its own private balcony for a bit of fresh air. The second bedroom is just down the hall, right next to another full bathroom and under-stair storage. FOR ADDED PEACE OF MIND, THE CONDO DOCUMENTS HAVE BEEN PROFESSIONALLY REVIEWED BY THE CONDO CO. A FULL REPORT AND COMPLIMENTARY REVIEW SESSION WILL BE PROVIDED UPON A SUCCESSFUL OFFER. NOBLE by Truman Homes is a well managed, pet friendly building in the heart of the University District. With over 40 acres of green space and a 12 km network of walking and cycling pathways, U/D blends city living with nature. From the serene North Pond and South Pond spanning 12 acres of naturalized wetlands with fountains, watchable wildlife and scenic seating, to elevated Lookout Parks offering breathtaking views of the Bow River Valley and Rocky Mountains, this neighbourhood invites you to explore and unwind. At its centre lies Central Commons Park, a vibrant 3-acre, all-season plaza designed for year-round fun. Picture summer splash pads, BBQ zones, live markets and concerts — It’s a social hub that pulses with excitement and brings the community together. The U/D also delivers with two fully contained off-leash dog parks, ideal for socializing and community bonding, plus miles of trails perfect for leisurely strolls with your canine companion. Over 50 shops and services line University Avenue, everything from specialty groceries and wine stores to boutiques, fitness studios, and everyday essentials. Charcut, Connie & John’s Pizza, OEB Breakfast Co., Village Ice Cream, and more create a lively, flavorful scene and stay fit with Orangetheory Fitness, YYC Cycle, boutique studios, or treat yourself at Heal Wellness with acai bowls and smoothies. University District blends urban convenience, social vibrancy, and thoughtful design.
Property details
| Bedrooms | 2 |
| Bathrooms | 3.0 |
| Style | Apartment-Multi Level Unit |
| Heating | Baseboard |
| Cooling | None |
| Flooring | Carpet,Laminate,Tile |
| Levels | Multi Level Unit |
| Interior features | Kitchen Island,No Animal Home,No Smoking Home,Storage |
| Appliances | Dishwasher,Microwave,Refrigerator,Stove(s),Washer/Dryer |
| Inclusions | Window Coverings |
| Laundry | Upper Level |
| Exterior features | None |
| Patio | Patio,Rooftop Patio |
| Year built | 2018 |
| Construction materials | Brick,Concrete,Metal Siding |
| Roof | Flat |
| Foundation | Poured Concrete |
| Parking features | Parkade,Underground |
| Parking total | 2 |
| Annual taxes | $3,405 |
| Tax year | 2025 |
| Possession | Immediate |
| Zoning | M-2 |
| Title | Leasehold |
| Restrictions | Board Approval |
| Neighbourhood | University District |
| Community features | Park,Playground,Schools Nearby,Shopping Nearby,Walking/Bike Paths |
| List AOR | Calgary |
Location
Sold comparables in University District
36 recent sales in University District
VOW members see sold prices, sold dates, and full comparable details. Free registration; takes 30 seconds.
Sign up to see sold dataAbout University District
AI-generated summaryA master-planned, walkable community adjacent to the University of Calgary campus, blending modern urban design with green spaces and a vibrant mixed-use village core.
42 active listings with an average list price of $699,342
Homes are averaging 59 days on market, suggesting a balanced to slightly slower-paced market
Purpose-built master-planned community developed on the former Foothills Industrial lands
Housing
Predominantly newer condos, townhomes, and apartment-style units built from 2018 onward, with a mix of rental and ownership options targeting a range of budgets.
Transit
Excellent transit access with direct connections to the CTrain University/SAIT LRT stations, plus dedicated bike lanes and pedestrian pathways supporting car-light living.
Amenities
Home to a growing retail village with grocery, dining, medical services, and entertainment, alongside immediate access to Foothills Medical Centre and Alberta Children's Hospital.
Who lives here
A diverse mix of university students, healthcare and academic professionals, young couples, and downsizers drawn by the walkability and modern amenities.
This neighbourhood summary was generated by AI for general orientation only. Verify details with the City of Calgary and your REALTOR® before making decisions.
Browse Calgary homes by feature
Similar listings in University District

$475,000
228-3107 Warren Street NW
Listed by The Real Estate District — Sandy Tang
$1,178,871
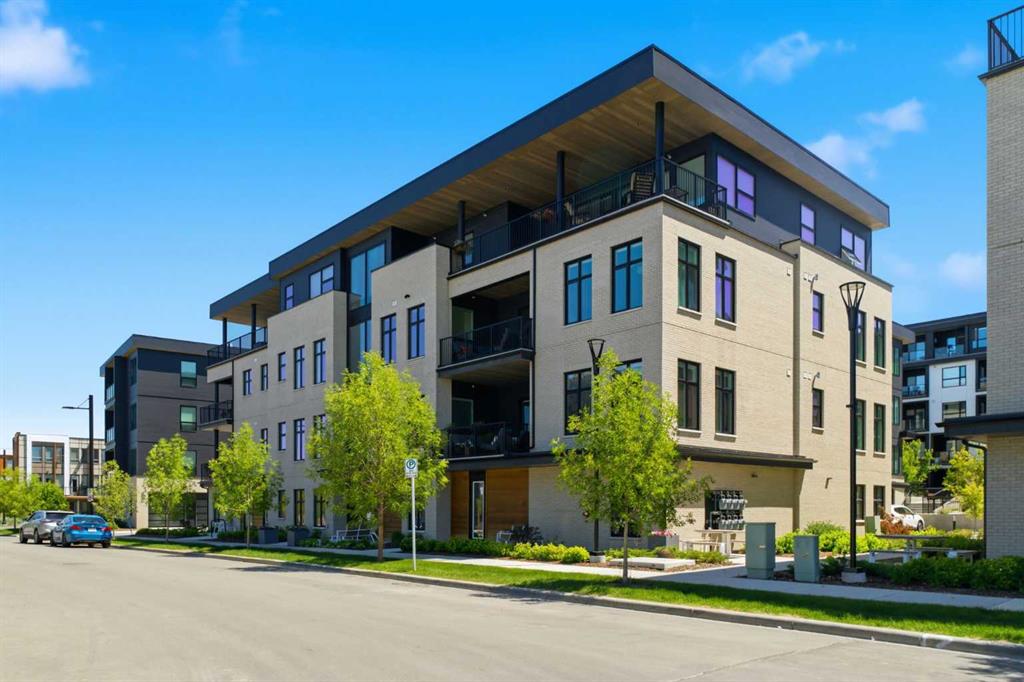
301-105 Lebel Crescent NW
Listed by Real Broker — Deric A. Burton
$1,478,874
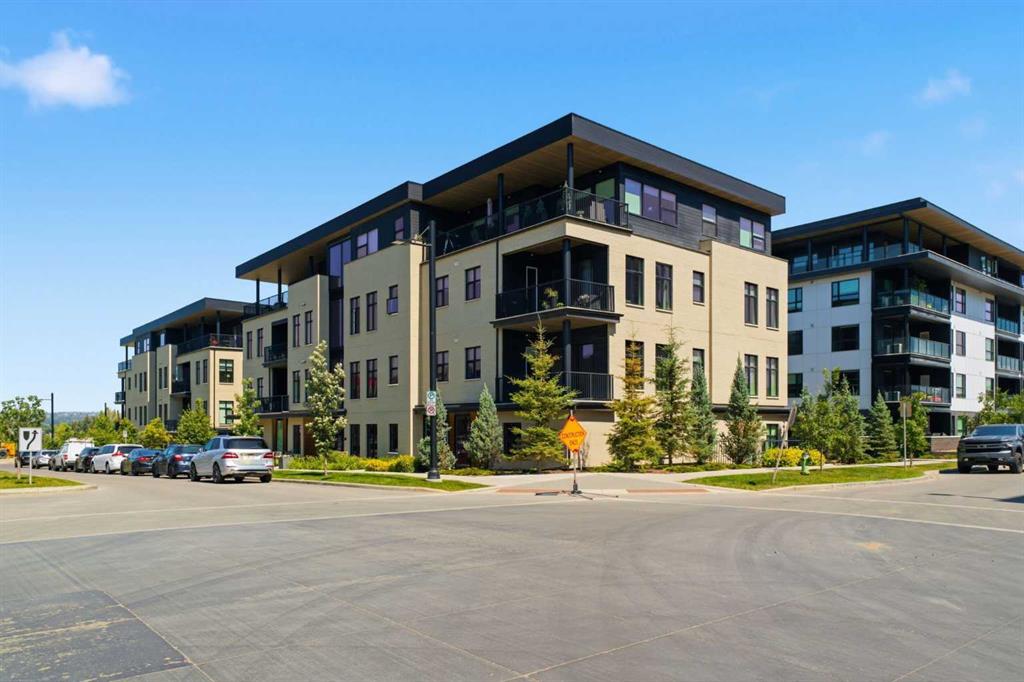
303-275 Lebel Crescent NW
Listed by Real Broker — Deric A. Burton

$584,900
2403-4270 Norford Avenue NW
Listed by Manor Hill Realty YYC Inc. — Boyd Rowsell