By the numbers
How this listing measures up
$/sqft
$564
vs Springbank Hill median
-38%
community avg $996K
Sqft per bedroom
550
Year built
2025
Springbank Hill avg DOM
23d
$/sqft distribution
Where this listing sits in Springbank Hill
Of 68 active residential listings in Springbank Hill,
this property at $564/sqft
sits in the $550–600 range.
Other active listings
This listing's price range
This listing
About this property
The Whitney is an impeccably designed boutique condo building, situated in the esteemed Aspen Park/Springbank Hill area. Your new home graces one of the finest locations, nestled beside a protected environmental reserve (ravine) that winds through the community, offering extensive recreational walking paths. The Whitney boasts stunning mountain, prairie, and community vistas, with Aspen Landing just a 5-minute stroll away and Downtown a quick 10-minute drive. Your new 2 bed/2 bath Broadway unit offers 1161 sq.ft. of architectural measurement (1100 sq.ft. RMS measurement) of living space, inclusive of en-suite laundry, open concept living, a large patio, air-conditioning, titled underground parking, luxury vinyl plank flooring, quartz counters, custom cabinetry, designer tile, and stainless appliances.
Developed by Cove Properties, one of Calgary’s most respected multifamily builders known for their dedication to quality craftsmanship, The Whitney is now 95 percent sold out. Only four units remain, ranging from 600 square foot one-bedroom homes to 1,200 square foot two-bedroom plus den layouts. RMS measurements are based on architectural drawings, with final legal plan and property taxes yet to be confirmed. An annual HOA fee is anticipated, though not yet finalized. Tentative project completion is set for fall 2025. Please note that all photos shown are from Cove Properties' previous show suites and are intended to illustrate the level of interior finishes that can be expected at The Whitney. Current available units have already had their interior finish selections chosen. This is a limited opportunity to own in one of Calgary’s most desirable southwest communities. Contact your agent today to arrange a visit to our sales centre, located in the 16 West showhome in northwest Calgary. Our team will walk you through the remaining inventory, available locations, standard and upgrade specifications, and answer any questions you may have.
Property details
| Bedrooms | 2 |
| Bathrooms | 2.0 |
| Style | Apartment-Single Level Unit |
| Heating | In Floor,Natural Gas |
| Cooling | None |
| Flooring | Vinyl Plank |
| Levels | Single Level Unit |
| Interior features | Kitchen Island,Open Floorplan,Walk-In Closet(s) |
| Appliances | Dishwasher,Dryer,Range Hood,Refrigerator,Stove(s),Washer |
| Inclusions | N/A |
| Laundry | In Unit |
| Exterior features | None |
| Patio | Balcony(s) |
| Year built | 2025 |
| New construction | 1 |
| Construction materials | Cement Fiber Board,Stone,Stucco,Wood Frame |
| Roof | Flat Torch Membrane |
| Parking features | Stall,Titled |
| Parking total | 1 |
| Tax year | 2025 |
| Possession | Upon Completion |
| Zoning | MC-2 |
| Title | Fee Simple |
| Restrictions | None Known |
| Neighbourhood | Springbank Hill |
| Community features | Park,Playground,Schools Nearby,Shopping Nearby,Sidewalks,Street Lights |
| List AOR | Calgary |
Location
Sold comparables in Springbank Hill
105 recent sales in Springbank Hill
VOW members see sold prices, sold dates, and full comparable details. Free registration; takes 30 seconds.
Sign up to see sold dataAbout Springbank Hill
AI-generated summaryAn upscale, family-oriented community perched on Calgary's southwest escarpment, offering sweeping mountain and city views alongside a quiet, suburban atmosphere. Streets are well-kept and the pace is relaxed.
Home to Ernest Manning High School, a sought-after Calgary public high school
Borders the natural ravine and pathway network along the escarpment
Quick access to Highway 8 and Stoney Trail for mountain getaways
Housing
Predominantly large, detached single-family homes and executive estates, with some townhomes and condos, mostly built from the late 1990s onward.
Transit
Transit-dependent area served by a few Calgary Transit bus routes; most residents rely on personal vehicles, though the west LRT extension has improved connectivity to the broader network.
Amenities
Residents enjoy easy access to Aspen Landing Shopping Centre, Westside Recreation Centre, and numerous parks and pathways connecting to the broader Bow River trail system.
Who lives here
Primarily established families and professionals attracted by top-rated schools, spacious lots, and proximity to both the mountains and urban amenities.
This neighbourhood summary was generated by AI for general orientation only. Verify details with the City of Calgary and your REALTOR® before making decisions.
Browse Calgary homes by feature
Similar listings in Springbank Hill
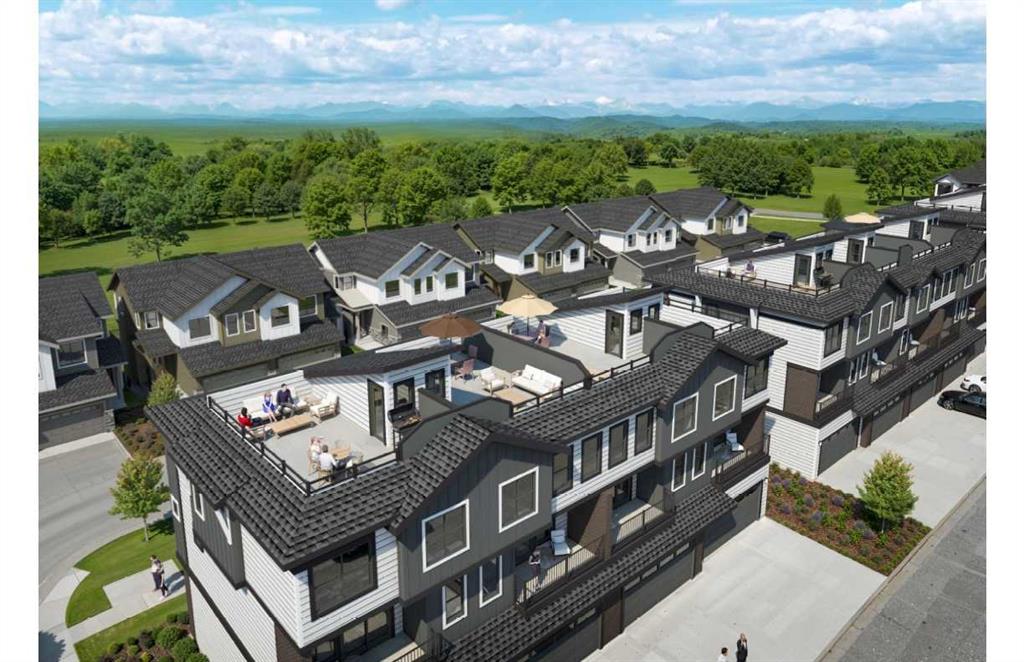
$840,000
803-2230 81st Street SW
Listed by CIR Realty — Mi Jin Graham
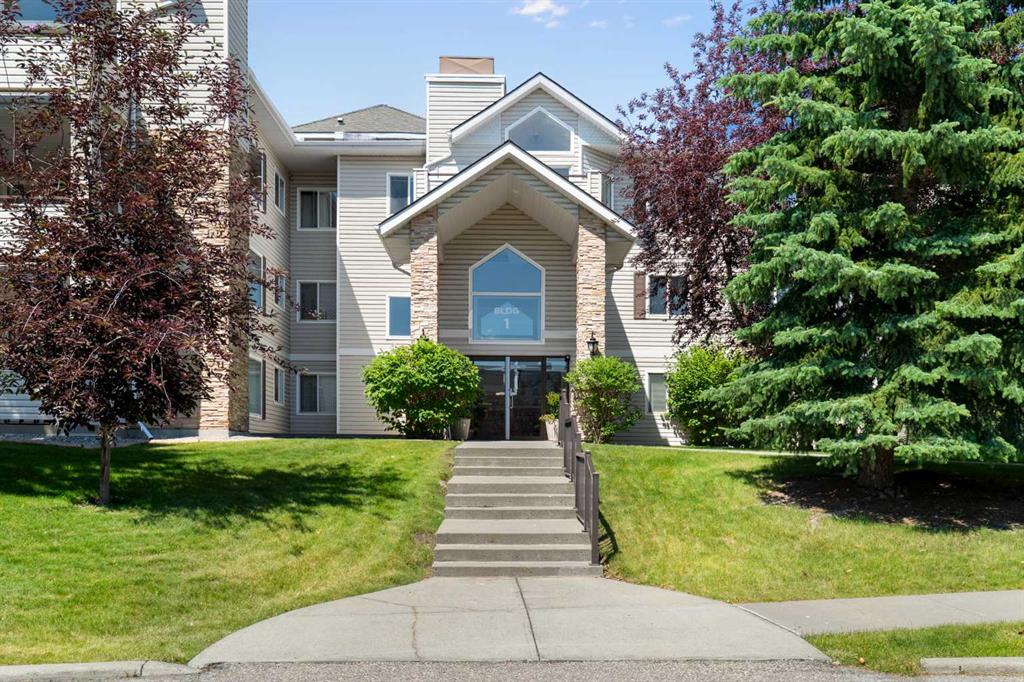
$429,000
1301-7451 Springbank Boulevard SW
Listed by RE/MAX Landan Real Estate — Wendy Sorenson, Alex Sorenson
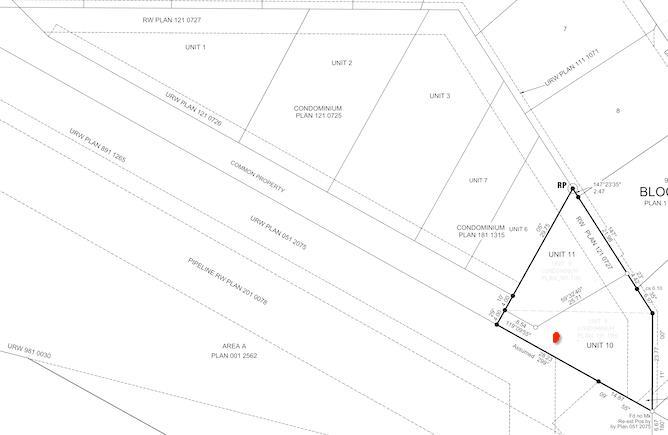
$599,000
3654 85 Street SW
Listed by One Percent Realty — Dabs Fashola
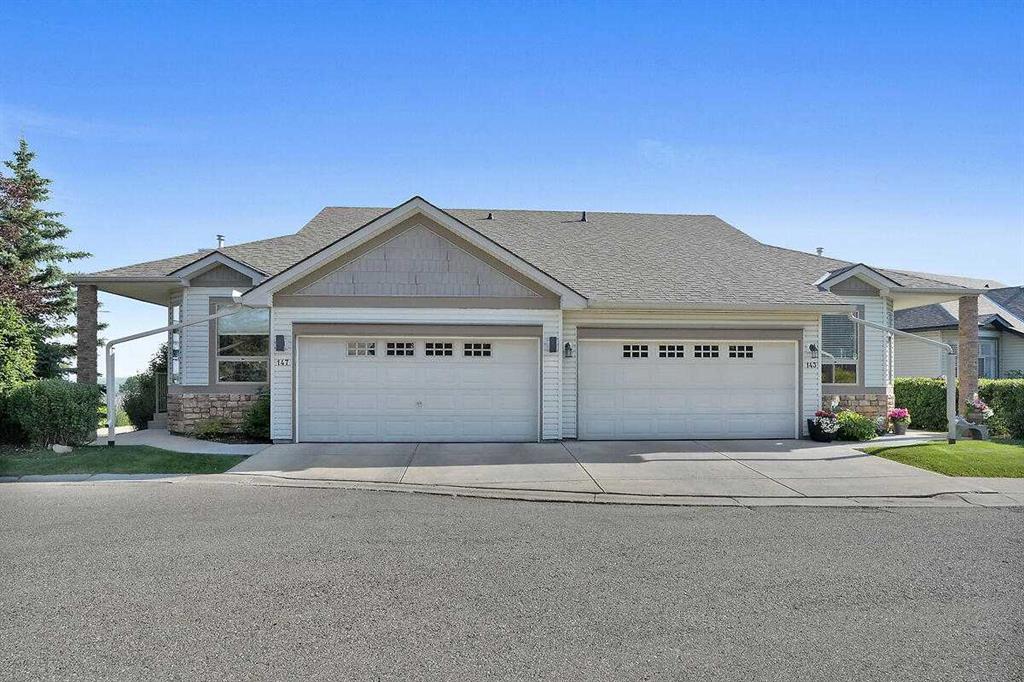
$749,900
147 Springbank Villas SW
Listed by Century 21 Bamber Realty LTD. — Vic Shilmar