


By the numbers
How this listing measures up
$/sqft
$453
vs Douglasdale/Glen median
-31%
community avg $634K
Sqft per bedroom
482
Year built
2022
Annual taxes
$2,975
2025
Douglasdale/Glen avg DOM
26d
$/sqft distribution
Where this listing sits in Douglasdale/Glen
Of 44 active residential listings in Douglasdale/Glen,
this property at $453/sqft
sits in the $450–500 range.
Other active listings
This listing's price range
This listing
About this property
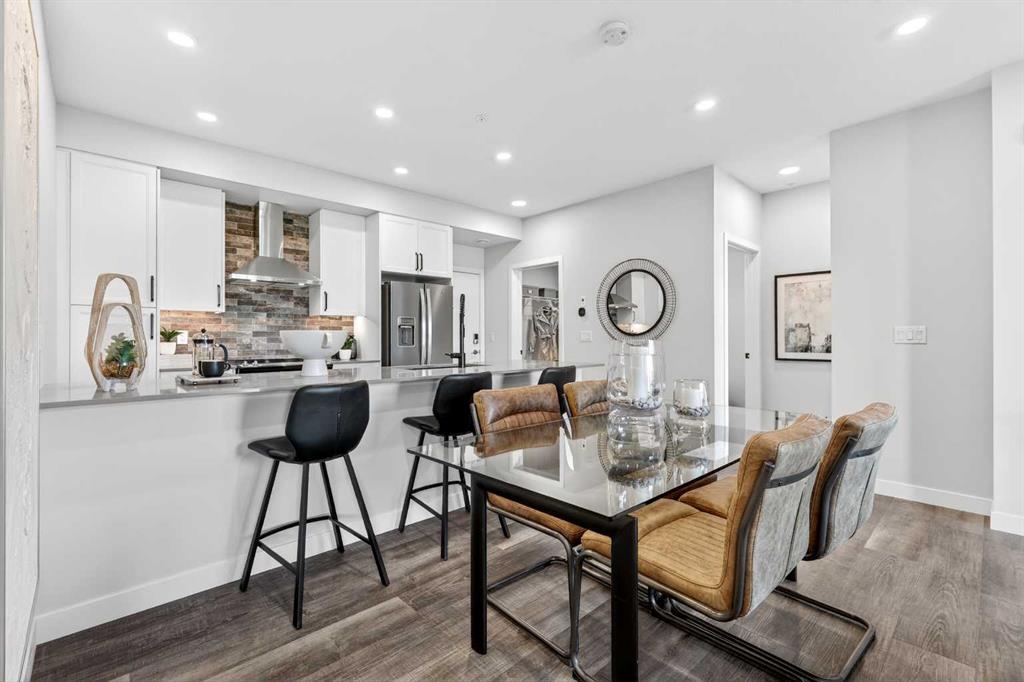
**BRAND NEW HOME ALERT** Great news for eligible First-Time Home Buyers – NO GST payable on this home! The Government of Canada is offering GST relief to help you get into your first home. Save $$$$$ in tax savings on your new home purchase. Eligibility restrictions apply. For more details, visit a Jayman show home or discuss with your friendly REALTOR®. LOVE YOUR LIFESTYLE! Les Jardins by Jayman BUILT next to Quarry Park. Inspired by the grand gardens of France, you will appreciate the lush central garden of Les Jardins. Escape here to connect with Nature while you savor the colorful blooms and vegetation in this gorgeous space. Ideally situated within steps of Quarry Park, you will be more than impressed. Welcome home to 70,000 square feet of community gardens, a state-of-the-art Fitness Centre, a Dedicated dog park for your fur baby, and an outstanding OPEN FLOOR PLAN with unbelievable CORE PERFORMANCE. You are invited into a thoughtfully planned 2 Bedroom, 2 Full Bath MAIN FLOOR CORNER UNIT plus expansive balcony beautiful CORNER Condo boasting QUARTZ COUNTERS through out, sleek STAINLESS STEEL APPLIANCES featuring a refrigerator with French doors with internal water, dishwasher with stainless steel interior, slide in stainless steel electric convection range with ceramic cooktop, built-in microwave and designer hood fan. Luxury Vinyl Plank Flooring, High End Fixtures, Smart Home Technology, A/C and your very own in suite WASHER AND DRYER. This beautiful suite offers a spacious dining/living area with sliding doors and large bright windows, a spacious entry corridor with two storage closets, an expansive balcony, a galley kitchen design with an extended eating bar, and side-by-side laundry. STANDARD INCLUSIONS: Solar panels to power common spaces, smart home technology, air conditioning, state-of-the-art fitness center, high-end interior finishings, ample visitor parking, luxurious hallway design and a lobby that invites you in with a grand statement that elevates both your experience and enjoyment of this beautiful property. Offering a lifestyle of easy maintenance where the exterior beauty matches the interior beauty with seamless transition. Les Jardins features central gardens, a walkable lifestyle, maintenance-free living, nature nearby, quick and convenient access, smart and sustainable, fitness at your fingertips, and quick access to Deerfoot Trail and Glenmore Trail. It is located 20 minutes from downtown, minutes from the Bow River and pathway system, and within walking distance to shopping, dining, and amenities. Schedule your appointment today!
Property details
| Bedrooms | 2 |
| Bathrooms | 2.0 |
| Style | Apartment-Single Level Unit |
| Heating | Fan Coil,Forced Air,Natural Gas |
| Cooling | Central Air |
| Flooring | Carpet,Vinyl |
| Levels | Single Level Unit |
| Interior features | No Animal Home,No Smoking Home,Open Floorplan,Quartz Counters,Smart Home |
| Appliances | Dishwasher,Dryer,Electric Stove,Microwave,Range Hood,Refrigerator,Washer,Window Coverings |
| Inclusions | N/A |
| Laundry | In Unit,Laundry Room |
| Exterior features | BBQ gas line,Courtyard,Covered Courtyard,Garden,Lighting,Uncovered Courtyard |
| Patio | Balcony(s) |
| Year built | 2022 |
| New construction | 1 |
| Construction materials | Cement Fiber Board,Wood Frame |
| Roof | Asphalt Shingle,Tar/Gravel |
| Foundation | Poured Concrete |
| Parking features | Titled,Underground |
| Parking total | 1 |
| Annual taxes | $2,975 |
| Tax year | 2025 |
| Possession | Negotiable |
| Zoning | M-C1 |
| Title | Fee Simple |
| Restrictions | Pets Allowed |
| Neighbourhood | Douglasdale/Glen |
| Community features | Schools Nearby,Shopping Nearby,Sidewalks,Street Lights |
| List AOR | Calgary |
Location
Sold comparables in Douglasdale/Glen
130 recent sales in Douglasdale/Glen
VOW members see sold prices, sold dates, and full comparable details. Free registration; takes 30 seconds.
Sign up to see sold dataAbout Douglasdale/Glen
AI-generated summaryA mature, family-oriented suburban community in Calgary's southeast, known for its quiet streets, green spaces, and proximity to Fish Creek Provincial Park. Douglasdale/Glen strikes a balance between established neighbourhood charm and everyday convenience.
47 active listings with an average list price of $636,599
Homes are averaging 25 days on market, suggesting steady but measured demand
Borders Fish Creek Provincial Park, one of Canada's largest urban parks
Housing
Predominantly single-family detached homes from the 1980s and 1990s, with some townhouses and semi-detached properties offering options at varied price points.
Transit
Primarily car-dependent, though Calgary Transit bus routes serve the area and the nearby Fish Creek–Lacombe CTrain station on the Somerset–Bridlewood line provides access to the broader city.
Amenities
Residents enjoy easy access to Deerfoot Trail, the shops and services along Macleod Trail, Quarry Park's retail hub, and the expansive natural trails of Fish Creek Provincial Park.
Who lives here
Largely established families and long-term homeowners who value green space, good schools, and a quieter pace of suburban life.
This neighbourhood summary was generated by AI for general orientation only. Verify details with the City of Calgary and your REALTOR® before making decisions.
Browse Calgary homes by feature
Similar listings in Douglasdale/Glen

$699,000
3569 Douglas Woods Heights SE
Listed by Real Estate Professionals Inc. — Karen Blair

$494,900
101-255 Les Jardins Park SE
Listed by Jayman Realty Inc. — Morgan Gauthier, Michael Laprairie
$449,900
216-255 Les Jardins Park SE
Listed by Jayman Realty Inc. — Morgan Gauthier, Michael Laprairie

$468,900
317-255 Les Jardins Park SE
Listed by Jayman Realty Inc. — Morgan Gauthier, Michael Laprairie