



By the numbers
How this listing measures up
$/sqft
$426
vs Erlton median
-35%
community avg $649K
Sqft per bedroom
493
Year built
1998
Annual taxes
$2,339
2025
Erlton avg DOM
46d
$/sqft distribution
Where this listing sits in Erlton
Of 13 active residential listings in Erlton,
this property at $426/sqft
sits in the $400–450 range.
Other active listings
This listing's price range
This listing
About this property
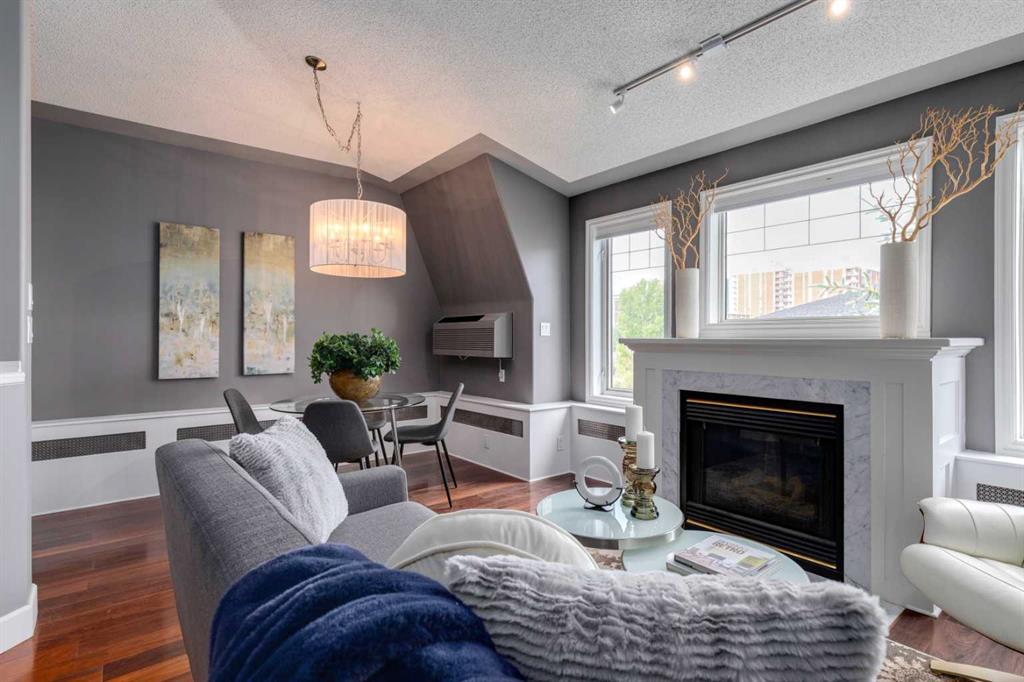
Corner unit in The Waterford with south and west exposure. Top floor, Penthouse location with no-one above you and ceilings that vault up to 11’. Versatile layout that includes 2 large bedrooms (on opposite sides of the suite) and 2 full bathrooms. Loads of recent upgrades including: freshly painted, new carpet, refreshed bathrooms and new window coverings…exceptional condition and move-in ready. New numeric-code front door lock opens to the formal entry with gorgeous marble floor. Large living-dining space with warm wood-laminate flooring overlooks the garden-courtyard. Stylish kitchen with bright-white cabinetry, granite counters, subway-tile backsplash and stainless-steel appliances. Exceptional primary suite with vaulted ceilings easily holds a king bed and features a walk-in closet and refreshed 4-piece ensuite bath with marble floor, quartz counter, soaker tub/shower combination and new toilet. Generous secondary bedroom with courtyard views, with adjoining door to the second bath with new shower, tile, quartz counter and toilet. Also a sunny south-exposure balcony, in-suite laundry and a titled parking stall in the heated parkade. This well-managed complex offers park-like grounds, car wash and visitor parking. Fantastic urban location surrounded by parks, walking paths along the river and a couple of blocks to the 4th Street Village with endless shopping, dining and services. Close to MNP fitness, transit and even walking distance to downtown.
Property details
| Bedrooms | 2 |
| Bathrooms | 2.0 |
| Style | Apartment-Penthouse |
| Heating | Baseboard,Boiler |
| Cooling | Partial,Wall/Window Unit(s) |
| Flooring | Carpet |
| Levels | Single Level Unit |
| Interior features | Built-in Features,Vaulted Ceiling(s) |
| Appliances | Dishwasher,Dryer,Electric Stove,Microwave Hood Fan,Refrigerator,Wall/Window Air Conditioner,Washer,Window Coverings |
| Inclusions | None |
| Laundry | In Unit |
| Exterior features | None |
| Patio | Balcony(s) |
| Year built | 1998 |
| Construction materials | Wood Frame |
| Parking features | Parkade,Stall |
| Parking total | 1 |
| Annual taxes | $2,339 |
| Tax year | 2025 |
| Possession | 15 Days / Neg |
| Zoning | M-C2 d187 |
| Title | Fee Simple |
| Restrictions | Pet Restrictions or Board approval Required |
| Neighbourhood | Erlton |
| Community features | Park,Schools Nearby,Shopping Nearby,Sidewalks,Walking/Bike Paths |
| List AOR | Calgary |
Location
Sold comparables in Erlton
25 recent sales in Erlton
VOW members see sold prices, sold dates, and full comparable details. Free registration; takes 30 seconds.
Sign up to see sold dataAbout Erlton
AI-generated summaryA quiet, established inner-city neighbourhood nestled along the Elbow River, offering a relaxed residential feel with easy access to the energy of Mission and the Stampede grounds.
Home to the Erlton/Stampede CTrain station for easy downtown access
Borders the Elbow River, with direct access to Calgary's extensive pathway network
Steps from the BMO Centre and Scotiabank Saddledome in the Stampede Park area
Housing
Erlton features a mix of low-rise condos, townhouses, and a modest number of single-family homes, with many buildings offering river or city views.
Transit
Well-served by the Erlton/Stampede CTrain station on the 201 Red Line, making downtown commutes straightforward, with bike lanes and pathways adding active transport options.
Amenities
Residents are steps from the Elbow River pathway system, Lindsay Park Sports Centre (Talisman/Repsol), and the dining and shopping amenities of neighbouring Mission.
Who lives here
Primarily young professionals and couples who value walkability, proximity to downtown, and an active outdoor lifestyle.
This neighbourhood summary was generated by AI for general orientation only. Verify details with the City of Calgary and your REALTOR® before making decisions.
Browse Calgary homes by feature
Similar listings in Erlton

$409,900
103-2422 Erlton Street SW
Listed by Royal LePage Benchmark — Wayne Nelson

$429,000
102-2422 Erlton Street SW
Listed by Real Broker — Maren Jackson

$375,000
207-2419 Erlton Road SW
Listed by eXp Realty — Kari Ashlee

$575,000
504-2416 Erlton Street SW
Listed by Century 21 Masters — Dennis Plintz, Kirandeep Sandhu