


By the numbers
How this listing measures up
$/sqft
$508
vs Arbour Lake median
+33%
community avg $468K
Sqft per bedroom
613
Year built
2027
Annual taxes
$0
2027
Arbour Lake avg DOM
54d
$/sqft distribution
Where this listing sits in Arbour Lake
Of 28 active residential listings in Arbour Lake,
this property at $508/sqft
sits in the $500–550 range.
Other active listings
This listing's price range
This listing
About this property
Welcome to Ashford, a boutique condominium residence thoughtfully tucked into the serene and established community of Arbour Lake. Located in one of Calgary’s most desirable neighbourhoods, this beautifully designed building offers an exceptional living experience. Residents will enjoy proximity to picturesque Arbour Lake with exclusive lake access, breathtaking mountain views, scenic walking trails, and a welcoming community atmosphere. Ashford offers both convenience and style, just a five-minute drive from grocery stores, shopping, boutique fitness studios, and a wide range of dining and entertainment options.
This thoughtfully designed BROADWAY Unit offers 1321 sq.ft. (Architectural Measurement) and 1225 sq.ft. (RMS Measurement) of amazing single level living designed space, featuring 2 bedroom + den/flex rooom, 2 full spa inspired bathrooms, chef designed kitchens, large outdoor living space, and one titled underground parking stall. Crafted with sophistication in mind, the interior boasts quartz countertops, a designer tile backsplash, custom cabinetry, stainless steel appliances, and in-suite laundry - additional upgrades such as fireplace and air conditioning options are available. Developed by Cove Properties, one of Calgary’s premier multifamily developers known for their commitment to quality construction, Ashford exemplifies excellence in every detail. This building is about to commence construction (pre-sale), occupancy is slated btw the 4th quarter of 2026 to 1st quarter of 2027. The photos are not of the actual unit, but of previous show suites and represent the finishing standards and quality of the Ashford building. Buyers still have the opportunity to select finishes and personalize their home at this stage. RMS measurements are based on architectural drawings, with final legal plan and property taxes yet to be confirmed. Do not miss this opportunity to secure your place in one of Calgary’s most established northwest communities. Contact your agent today to book a viewing at our sales centre, located in the completed Westberry building directly across from the future Ashford site. During your visit, our team will walk you through available units, their locations, standard and upgrade selections, and answer any questions you may have.
Property details
| Bedrooms | 2 |
| Bathrooms | 2.0 |
| Style | Apartment-Single Level Unit |
| Heating | In Floor,Hot Water |
| Cooling | None |
| Flooring | Carpet,Tile |
| Levels | Single Level Unit |
| Interior features | Quartz Counters,Walk-In Closet(s) |
| Appliances | Dishwasher,Dryer,Microwave Hood Fan,Refrigerator,Stove(s),Washer |
| Inclusions | N/A |
| Laundry | In Unit |
| Exterior features | Balcony,BBQ gas line |
| Patio | Balcony(s) |
| Year built | 2027 |
| New construction | 1 |
| Construction materials | Brick,Cement Fiber Board,Wood Frame |
| Roof | Membrane |
| Parking features | Parkade,Stall,Underground |
| Parking total | 1 |
| Annual taxes | $0 |
| Tax year | 2027 |
| Possession | Upon Completion |
| Zoning | M2 |
| Title | Fee Simple |
| Restrictions | None Known |
| Neighbourhood | Arbour Lake |
| Community features | Park,Playground,Schools Nearby,Shopping Nearby,Sidewalks,Street Lights |
| List AOR | Calgary |
Location
Sold comparables in Arbour Lake
103 recent sales in Arbour Lake
VOW members see sold prices, sold dates, and full comparable details. Free registration; takes 30 seconds.
Sign up to see sold dataAbout Arbour Lake
AI-generated summaryArbour Lake is a well-established northwest Calgary community built around its namesake private lake, offering a relaxed, family-oriented atmosphere with a strong sense of community pride.
One of Calgary's few communities with a private lake exclusively for residents
Located in the northwestern quadrant near the Tuscany and Royal Oak communities
Close to Stoney Trail, providing convenient ring-road access across the city
Housing
Detached single-family homes dominate the streetscape, with a mix of bi-levels, two-storeys, and some townhomes, most built between the late 1980s and early 2000s.
Transit
Served by Calgary Transit bus routes with the Crowfoot LRT Station nearby, though most residents rely on personal vehicles for daily errands.
Amenities
Residents enjoy proximity to Crowfoot Crossing Shopping Centre, local schools, parks, and the community's private lake for swimming, skating, and fishing.
Who lives here
Primarily families and long-term homeowners who value suburban stability, outdoor recreation, and access to good schools.
This neighbourhood summary was generated by AI for general orientation only. Verify details with the City of Calgary and your REALTOR® before making decisions.
Browse Calgary homes by feature
Similar listings in Arbour Lake

$850,000
63 Arbour Lake Drive NW
Listed by RE/MAX Real Estate (Mountain View) — Tim Lind
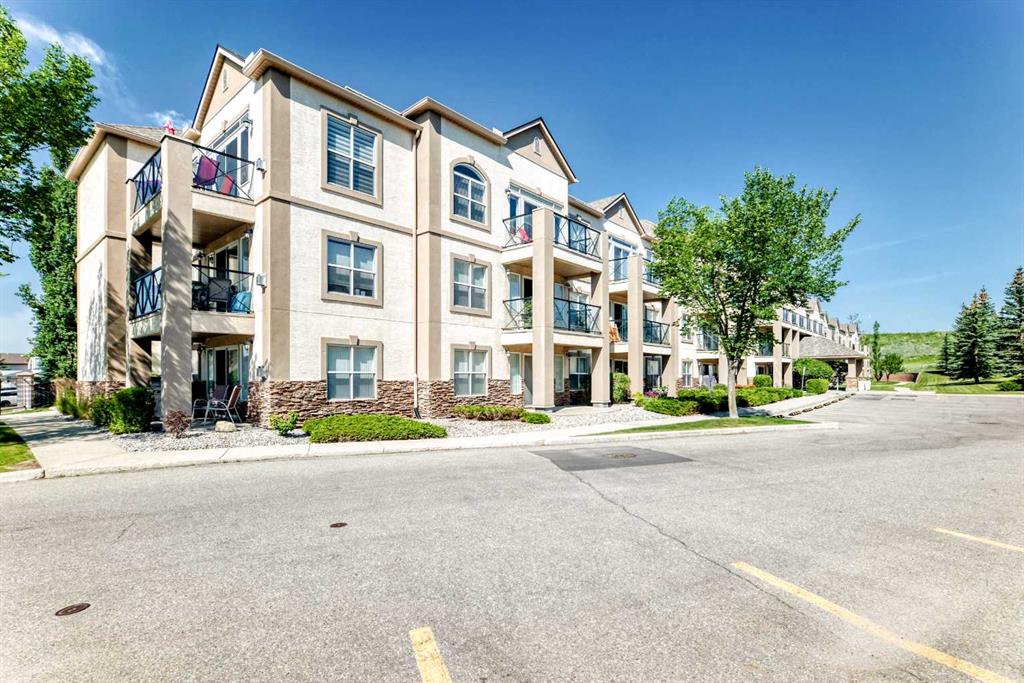
$429,900
2215-303 Arbour Crest Drive NW
Listed by Stonemere Real Estate Solutions — Karen Gonzales, Matthew Gonzales
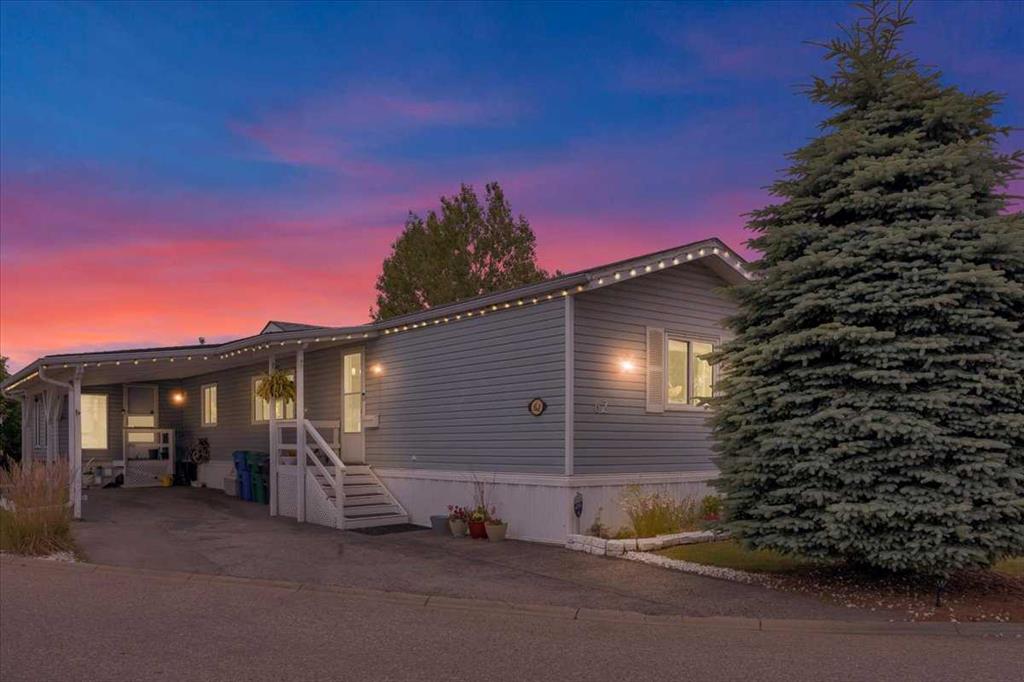
$185,000
62-99 Arbour Lake Drive
Listed by REMAX Innovations — Marc Miiller
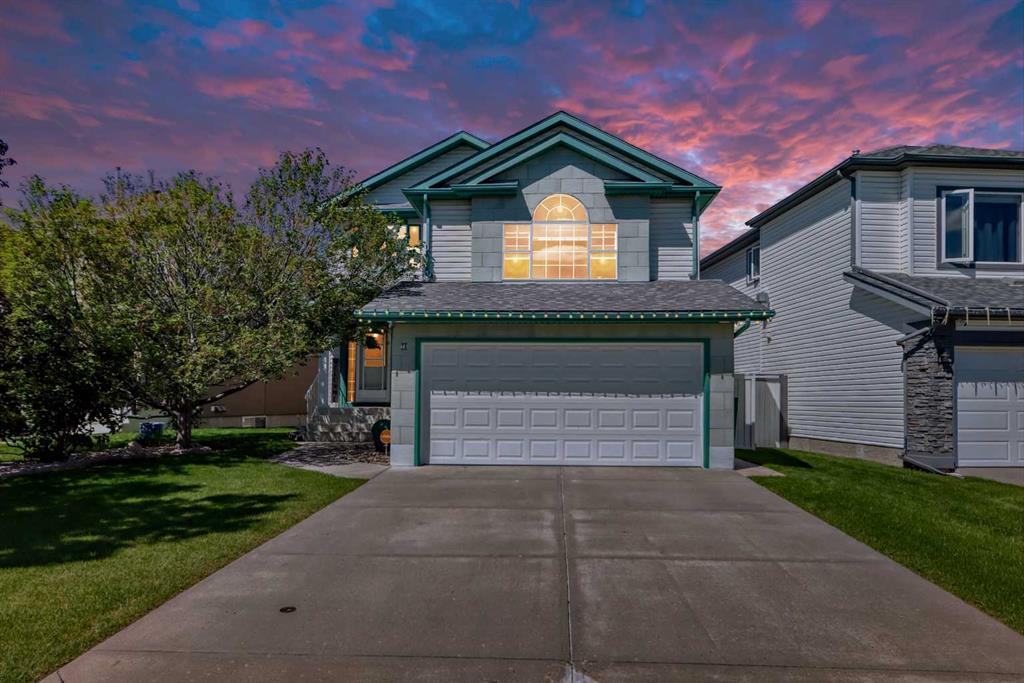
$739,900
78 Arbour Butte Road NW
Listed by MaxWell Canyon Creek — Bruce Voigt