


By the numbers
How this listing measures up
$/sqft
$320
Sqft per bedroom
570
Year built
2025
Garage
2 spaces
About this property
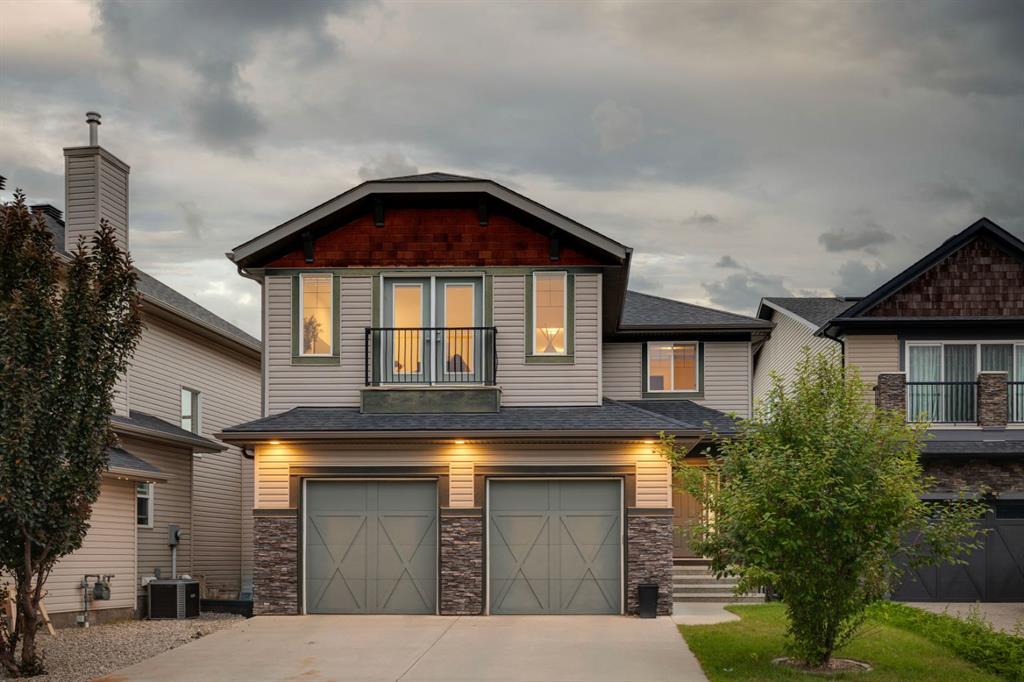
Immediate possession! Built by Calgary and area builder Alliston at Home, this standout 3- bedroom, 2.5-bath beauty sits in the heart of Crossfield’s sought-after Iron Landing community—just steps from Veterans Peace Park and within walking distance to Crossfield Elementary and W.G. Murdoch Schools. Welcome to your next home—a beautifully designed space where comfort meets style! Step inside and be wowed by the bright, open layout. The living room is full of natural light thanks to large windows and a stunning open-to-above feature. Sleek upgraded railings and durable vinyl plank flooring give the space a fresh, modern vibe that’s easy to maintain. The kitchen is a showstopper—complete with stainless steel Whirlpool appliances, quartz countertops, an integrated kitchen island, and plenty of crisp white cabinetry. Whether you’re cooking for the family or entertaining friends, this space is as functional as it is beautiful. The connected dining area flows right out to a large backyard—perfect for summer BBQs and outdoor hangs. Upstairs, you’ll find three bedrooms and a versatile bonus room—ideal for a playroom, office, or chill zone. The spacious primary suite features a walk-in closet and a luxe ensuite with dual sinks, quartz counters, and a three-wall tiled walk-in shower. Two additional bedrooms share a stylish 3-piece bathroom—great for growing families or hosting guests. The unfinished basement is full of potential, with a side entrance, rough-ins for a bathroom, wet bar, and secondary laundry—ideal for a future legal suite (pending town approval). Enjoy sunny days in your south-facing backyard or get your hands dirty in the garden. The front yard landscaping comes with a tree from the developer—just one more thoughtful detail that makes this house special and ready to call home. With a double attached garage for all your parking and storage needs, this home truly has it all. It’s the perfect blend of space, style, and suburban serenity—just ten minutes outside the city. Photos are representative.
Property details
| Bedrooms | 3 |
| Bathrooms | 3.0 |
| Style | 2 Storey |
| Heating | Forced Air |
| Cooling | None |
| Flooring | Carpet,Tile,Vinyl Plank |
| Levels | Two |
| Basement | Full |
| Basement development | Unfinished |
| Interior features | Bathroom Rough-in,Double Vanity,Kitchen Island,See Remarks,Separate Entrance,Stone Counters |
| Appliances | Dishwasher,Microwave,Range Hood,Refrigerator,Stove(s) |
| Inclusions | NS |
| Laundry | Upper Level |
| Lot size | 3902.00 sqft |
| Frontage | 33.99 ft |
| Lot features | Other |
| Exterior features | BBQ gas line |
| Fencing | None |
| Patio | None |
| Year built | 2025 |
| New construction | 1 |
| Construction materials | Wood Frame |
| Roof | Asphalt Shingle |
| Foundation | Poured Concrete |
| Parking features | Double Garage Attached |
| Garage spaces | 2 |
| Parking total | 4 |
| Possession | Immediate |
| Zoning | R-1C |
| Title | Fee Simple |
| Restrictions | None Known |
| Community features | Park,Schools Nearby |
| List AOR | Calgary |
Location
Sold comparables in this area
0 recent sales in this area
VOW members see sold prices, sold dates, and full comparable details. Free registration; takes 30 seconds.
Sign up to see sold dataBrowse Calgary homes by feature
Similar listings in this area

$859,900
45 Savoy Landing SE
Listed by CIR Realty — Lorenda Coles

$274,900
207-2010 35 Avenue SW
Listed by RE/MAX First — Jamie Newton, Mary Simon-Johnston

$775,000
444 Lawthorn Way
Listed by CIR Realty — Natalie Berthiaume, Pamela Abar
$1,195,000
40 Val Gardena Court SW
Listed by RE/MAX First — David Pellettier