



By the numbers
How this listing measures up
$/sqft
$324
vs Shawnee Slopes median
-24%
community avg $522K
Sqft per bedroom
616
Year built
1999
Annual taxes
$2,469
2025
Garage
2 spaces
$/sqft distribution
Where this listing sits in Shawnee Slopes
Of 41 active residential listings in Shawnee Slopes,
this property at $324/sqft
sits in the $300–350 range.
Other active listings
This listing's price range
This listing
About this property
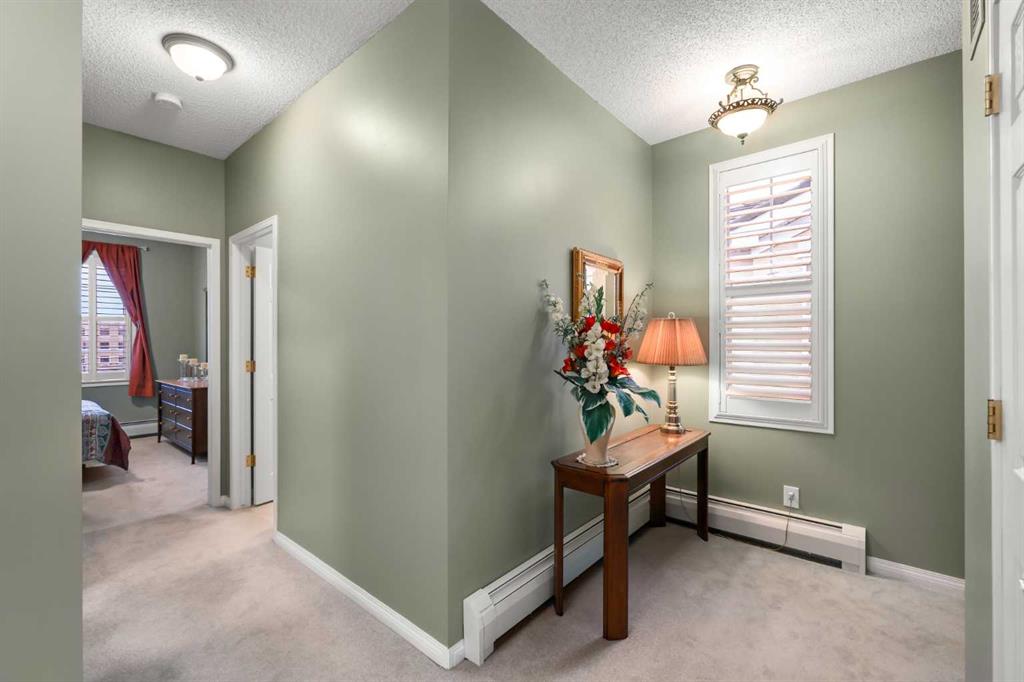
CHECK OUT THE LOCATION OF THIS OUTSTANDING CONDO ON THE VIDEO! A exceptional opportunity to live in this spacious 1232 sq. ft. corner unit located just steps from breathtaking Fish Creek Park! This Fabulous condo features two bedrooms, two full bathrooms, Den and in-suite laundry room. Two titled parking stalls in the heated underground parking and storage locker! Beacon Hill is an absolutely wonderful and very well managed complex full of amenities! A beautiful location on it's own cul-de-sac with beautifully manicured gardens and planters throughout. A well-designed open concept plan that connects the kitchen, dining room and living room, making this a great space to relax and entertain, the well-placed bedrooms offer privacy. Inviting living room with gas fireplace and windows overlooking the courtyard. The spacious dining area easily accommodates formal dinners with its recessed area for a china cabinet. Bright maple kitchen with an abundance of cabinets and full height wall pantry. Convenient center island offers an eating area for two, additional storage and a great workspace. White appliances include the French door fridge, ceramic top stove and microwave/hood fan. Lots of natural light from the corner south window. French door out to your private south balcony with natural gas outlet makes this perfect for a morning coffee or summer entertaining. Double french doors open to your bright and private den providing the perfect home office. Spacious primary bedroom easily accommodates a king suite and features a linen closet and walk-in closet. Four-piece ensuite bathroom with new Corian counter and undermount sink. Relax in the deep soaker tub/shower. Bright second bedroom with adjacent three-piece bathroom. Convenient in-suite laundry room includes the front-loading washer and dryer. Beacon Hill is a vibrant community with regular social activities including the amenity and games rooms, exercise rooms, carpentry shop, guest suites, 20 stalls of visitor parking in the heated underground garage and a car wash! This location is so well connected to nature, pathways, LRT station, St Mary’s University, and major routes to shopping, restaurants, and professional services.
Property details
| Bedrooms | 2 |
| Bathrooms | 2.0 |
| Style | Apartment-Single Level Unit |
| Heating | Baseboard,Hot Water,Natural Gas |
| Cooling | None |
| Flooring | Carpet,Tile |
| Levels | Single Level Unit |
| Basement | None |
| Interior features | Central Vacuum,Crown Molding,French Door,Kitchen Island,Laminate Counters,No Animal Home,No Smoking Home,Pantry,Track Lighting,Walk-In Closet(s) |
| Appliances | Dishwasher,Dryer,Electric Stove,Garage Control(s),Microwave Hood Fan,Refrigerator,Washer,Window Coverings |
| Inclusions | PATIO TABLE, FOUR PATIO CHAIRS, PATIO UMBRELLA, NATURAL GAS B.B.Q. |
| Laundry | In Hall,Laundry Room,Main Level |
| Lot features | Cul-De-Sac,Landscaped,Treed |
| Exterior features | Balcony,Barbecue,BBQ gas line,Courtyard,Private Entrance |
| Fencing | None |
| Patio | Patio |
| Year built | 1999 |
| Construction materials | Brick,Stucco,Wood Frame |
| Roof | Asphalt Shingle |
| Foundation | Poured Concrete |
| Parking features | Underground |
| Garage spaces | 2 |
| Parking total | 2 |
| Annual taxes | $2,469 |
| Tax year | 2025 |
| Possession | 30 Days / Neg |
| Zoning | M-C2 d106 |
| Title | Fee Simple |
| Restrictions | Pets Not Allowed |
| Neighbourhood | Shawnee Slopes |
| Community features | Park,Shopping Nearby,Sidewalks,Street Lights,Walking/Bike Paths |
| List AOR | Calgary |
Location
Sold comparables in Shawnee Slopes
25 recent sales in Shawnee Slopes
VOW members see sold prices, sold dates, and full comparable details. Free registration; takes 30 seconds.
Sign up to see sold dataAbout Shawnee Slopes
AI-generated summaryA quiet, established suburban community in Calgary's deep southwest with a relaxed, family-friendly atmosphere and strong ties to the natural environment along Fish Creek Provincial Park.
Borders Fish Creek Provincial Park, one of Canada's largest urban parks
Close proximity to the 69 Street SW CTrain station
Well-regarded public and Catholic school options nearby
Housing
Predominantly single-family detached homes with some townhouses, featuring mature landscaping and larger lots typical of 1980s–1990s suburban development.
Transit
Served by the 69 Street SW CTrain station nearby, offering reasonable LRT access to downtown, though most residents rely on personal vehicles for daily errands.
Amenities
Close to Shawnessy Shopping Centre, Fish Creek Provincial Park for outdoor recreation, and a range of schools, restaurants, and services along Macleod Trail.
Who lives here
Primarily established families and long-term homeowners who value proximity to nature, good schools, and a peaceful suburban setting.
This neighbourhood summary was generated by AI for general orientation only. Verify details with the City of Calgary and your REALTOR® before making decisions.
Browse Calgary homes by feature
Similar listings in Shawnee Slopes
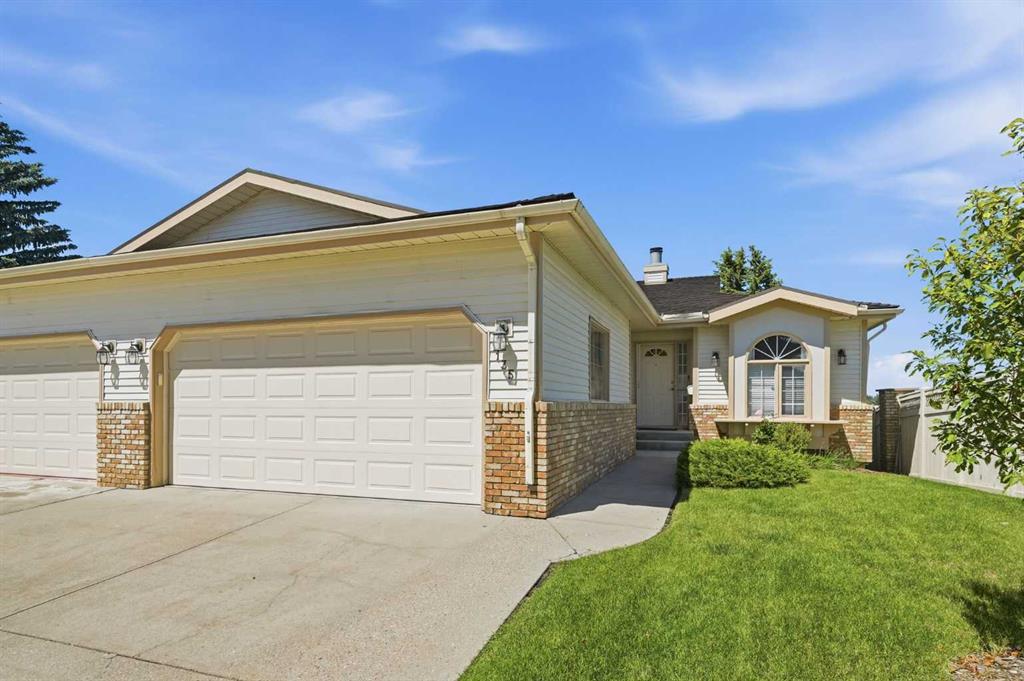
$825,000
135 Shawnee Rise SW
Listed by KIC Realty — Jamie Ostby, Jennifer McIntosh
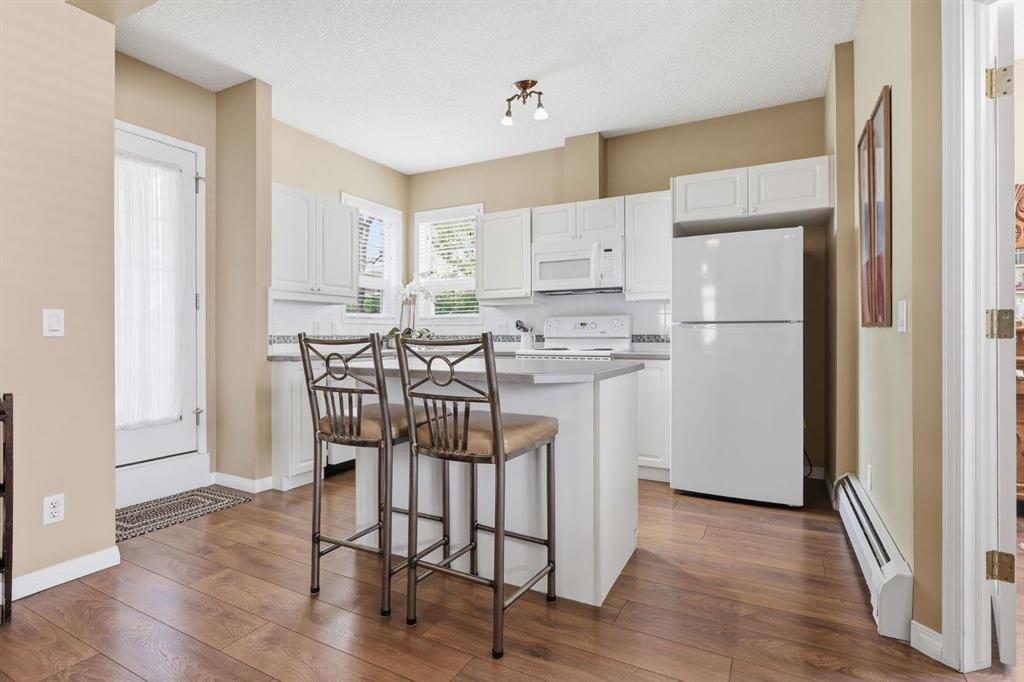
$375,000
1101-14645 6 Street SW
Listed by Real Broker — Delaney Rotta, Elisha Sander

$535,000
426 Shawnee Square SW
Listed by Town Residential — Roman Latypov, Liliya Tsay

$309,900
101-200 Shawnee Square SW
Listed by Real Broker — Ivanna Khara, Serge Khara