By the numbers
How this listing measures up
$/sqft
$575
vs Beltline median
+11%
community avg $425K
Sqft per bedroom
409
Year built
2016
Annual taxes
$3,031
2025
Beltline avg DOM
49d
$/sqft distribution
Where this listing sits in Beltline
Of 293 active residential listings in Beltline,
this property at $575/sqft
sits in the $550–600 range.
Other active listings
This listing's price range
This listing
About this property
Welcome to this immaculate 2-bedroom, 2-bathroom southwest corner unit on the 29th floor, perfectly positioned in the heart of Calgary’s vibrant entertainment district. With breathtaking views of the downtown skyline and sweeping west to the mountains, this executive condo offers style, comfort, and an unbeatable location. Designed for modern living, this spacious home features light oak hardwood flooring and an open-concept layout that’s both functional and inviting. The European-inspired kitchen is a showstopper, showcasing sleek Italian cabinetry, quartz countertops, a contemporary glass backsplash, and stainless steel appliances. Whether you're cooking for one or entertaining a crowd, the generous counter space and smart storage are sure to impress. The living room is a peaceful retreat, ideal for relaxing and recharging, while the dining area provides a welcoming space to gather with friends and family. Floor-to-ceiling windows flood the home with natural light and capture stunning panoramic views from every angle. The private primary suite offers a cozy sanctuary, complete with a custom closet and a stylish 4-piece ensuite. The second bedroom is just as versatile—perfect for guests, a home office, or a roommate. A second full bathroom and in-suite laundry add to the everyday convenience, while the included tandem parking stall and additional storage provide even more value. Step out onto your large west-facing balcony to enjoy golden hour views and warm summer evenings, or take full advantage of everything The Guardian has to offer. This fully air-conditioned, professionally managed building includes daily concierge service and is just steps from the Bow River Pathway, East Village, Eau Claire, and the LRT. Trendy shops, restaurants, and cafés are right outside your door. This is downtown living at its best. Don’t miss your chance—book your showing today!
Property details
| Bedrooms | 2 |
| Bathrooms | 2.0 |
| Style | Apartment-Single Level Unit |
| Heating | Fan Coil |
| Cooling | Central Air |
| Flooring | Ceramic Tile,Laminate |
| Levels | Single Level Unit |
| Interior features | Kitchen Island,See Remarks |
| Appliances | Built-In Oven,Dishwasher,Dryer,Electric Cooktop,Microwave,Refrigerator,Washer |
| Inclusions | NA |
| Laundry | In Unit |
| Exterior features | Balcony |
| Patio | Balcony(s) |
| Year built | 2016 |
| Construction materials | Concrete,Metal Siding |
| Parking features | Tandem,Titled,Underground |
| Parking total | 1 |
| Annual taxes | $3,031 |
| Tax year | 2025 |
| Possession | Immediate |
| Zoning | DC (pre 1P2007) |
| Title | Fee Simple |
| Restrictions | Easement Registered On Title,Pet Restrictions or Board approval Required,Restrictive Covenant,Utility Right Of Way |
| Neighbourhood | Beltline |
| Community features | Park,Playground,Schools Nearby,Shopping Nearby,Walking/Bike Paths |
| List AOR | Calgary |
Location
Sold comparables in Beltline
365 recent sales in Beltline
VOW members see sold prices, sold dates, and full comparable details. Free registration; takes 30 seconds.
Sign up to see sold dataAbout Beltline
AI-generated summaryCalgary's densest and most urban neighbourhood, Beltline pulses with energy thanks to its walkable streets, eclectic dining scene, and a lively mix of arts, nightlife, and independent businesses. It sits just south of downtown and has a distinctly cosmopolitan character.
304 active listings with an average list price of $422,594
Average days on market is currently 51 days
One of Calgary's most densely populated residential communities
Housing
Predominantly high-rise and mid-rise condominiums, with some low-rise apartment buildings and a handful of converted heritage properties.
Transit
Highly walkable with a Walk Score among Calgary's highest; well-served by CTrain access at nearby stations and multiple bus routes connecting to the broader city.
Amenities
17th Avenue SW and 11th Avenue are lined with restaurants, cafés, boutiques, fitness studios, and bars, with Safeway, Co-op, and Superstore locations all within easy reach.
Who lives here
Predominantly young professionals, students, and urban-lifestyle seekers who prioritise walkability and proximity to downtown over square footage.
This neighbourhood summary was generated by AI for general orientation only. Verify details with the City of Calgary and your REALTOR® before making decisions.
Browse Calgary homes by feature
Similar listings in Beltline
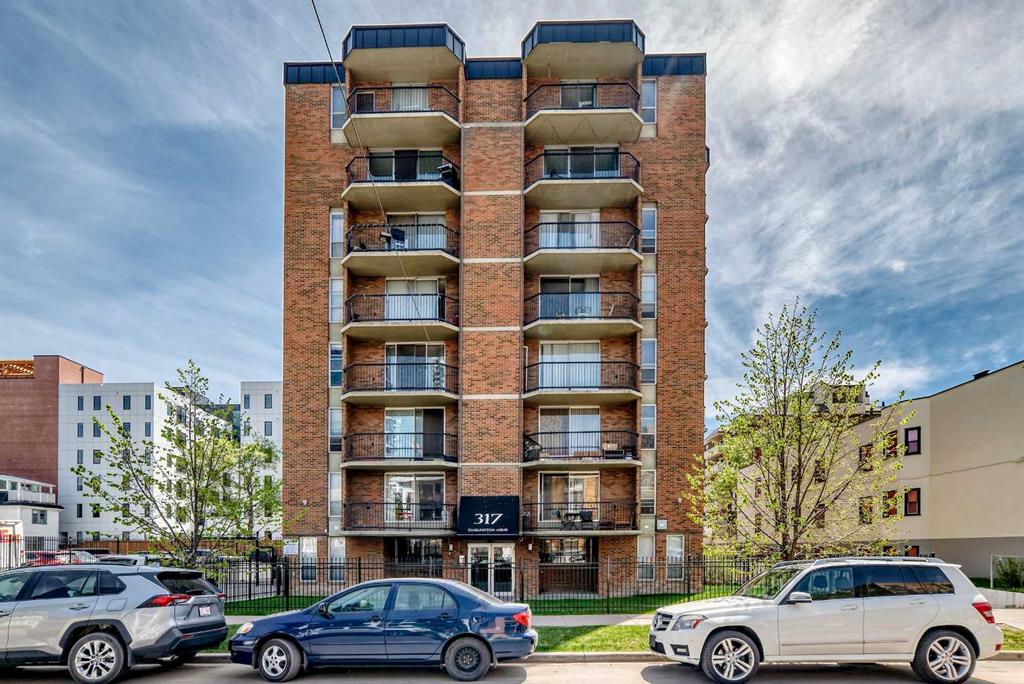
$204,900
304-317 14 Avenue SW
Listed by RE/MAX Realty Professionals — John Ditto
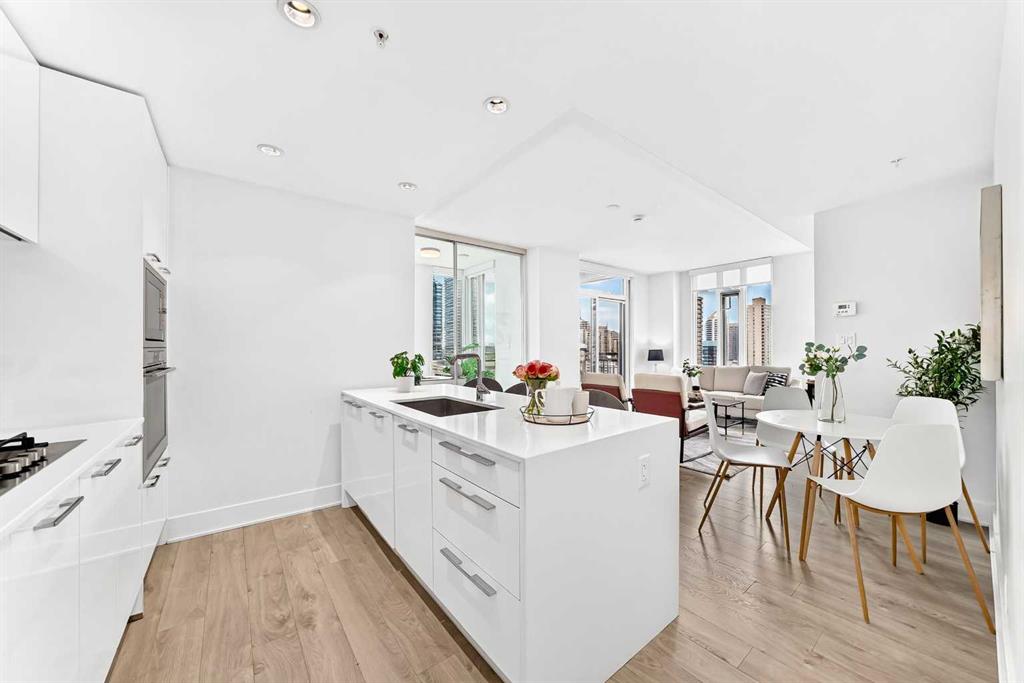
$465,000
1204-901 10 Avenue SW
Listed by CIR Realty — Prakash Limbu
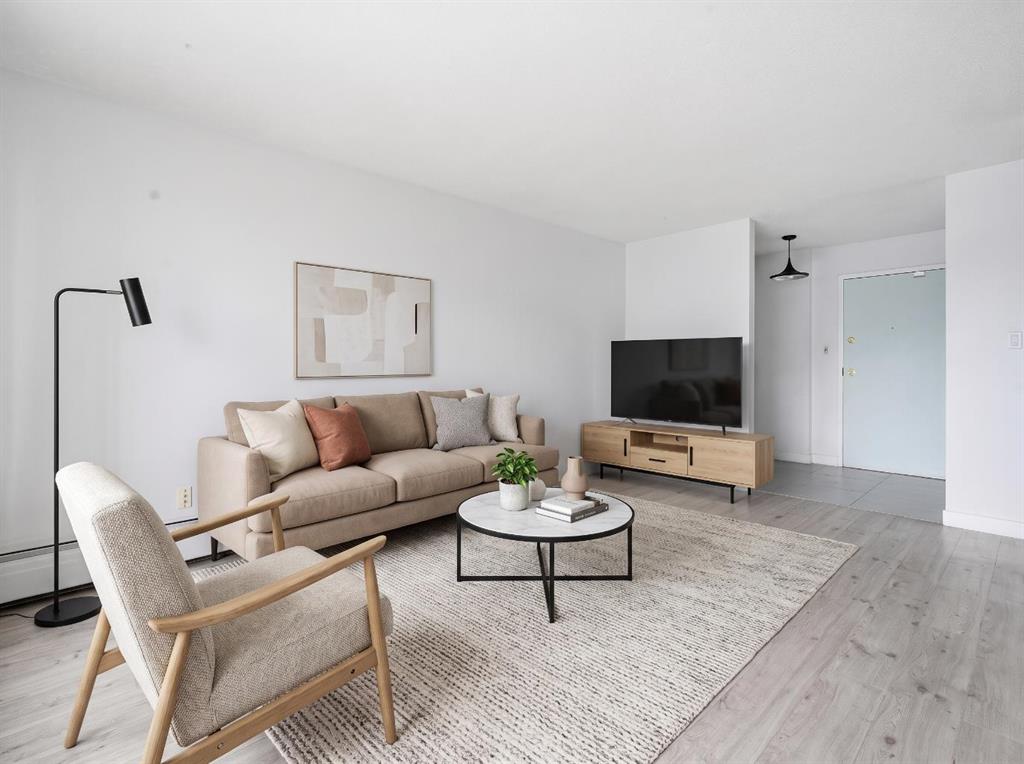
$239,000
405-523 15 Avenue SW
Listed by Hope Street Real Estate Corp. — Samantha Loc
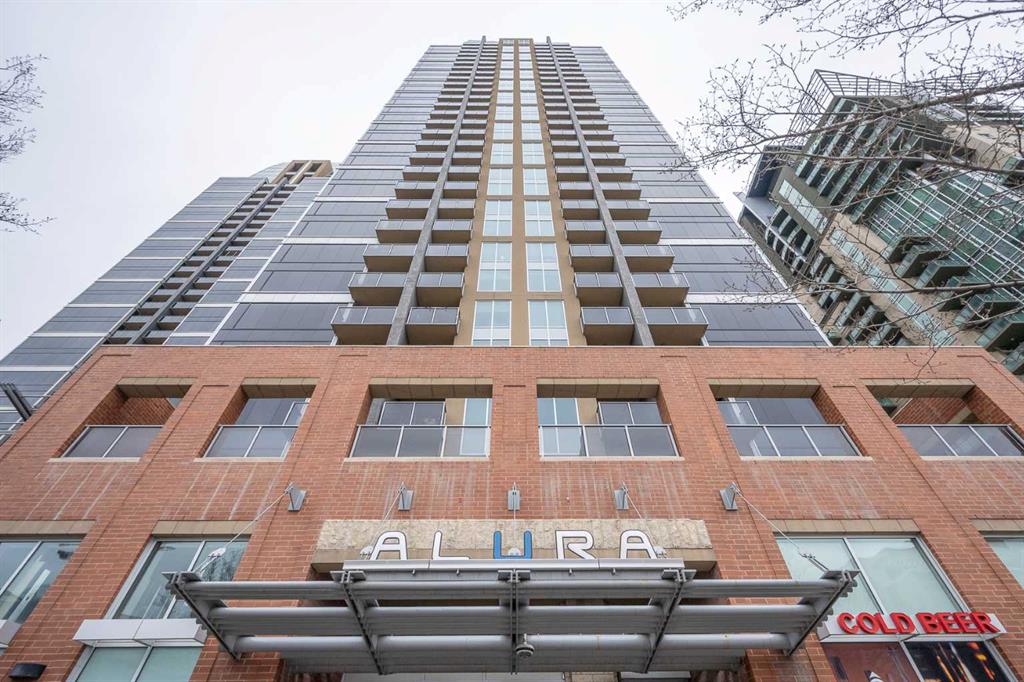
$369,800
1802-1320 1 Street SE
Listed by Unison Realty Group Ltd. — Maria Chiu