


By the numbers
How this listing measures up
$/sqft
$418
vs McKenzie Towne median
-2%
community avg $449K
Sqft per bedroom
526
Year built
2005
Annual taxes
$2,475
2025
Garage
1 space
$/sqft distribution
Where this listing sits in McKenzie Towne
Of 68 active residential listings in McKenzie Towne,
this property at $418/sqft
sits in the $400–450 range.
Other active listings
This listing's price range
This listing
About this property
Welcome to The Aviemore in McKenzie Towne – One of Calgary’s Most Sought-After 55+ Communities Discover the perfect blend of comfort, convenience, and lifestyle in this beautifully maintained 2-bedroom, 2-bathroom condo in the heart of McKenzie Towne. Located in the prestigious Aviemore complex, this bright and inviting home features an open-concept layout spanning 1052sf square feet, with large windows, a cozy corner gas fireplace, and a covered balcony offering serene south-facing views of mature trees and the picturesque Inverness Pond.The kitchen is both functional and welcoming, complete with classic maple cabinetry, a raised breakfast bar, and a separate pantry for extra storage. The generous primary bedroom includes a walk-through closet leading to a spacious 4-piece ensuite with a large soaker tub, walk-in shower, and ample space to add a second sink if desired. A second bedroom – ideal as a guest room, office, or den – a full 4-piece main bathroom, and in-suite laundry with additional storage and central air round out the unit. The unit includes one titled underground heated parking stall with a storage cage. Living at The Aviemore means access to a full suite of premium amenities designed to enhance your lifestyle, including a Fitness centre, Theatre room, Library, Banquet/party room, Hobby and wood shop, Billiards and card rooms, 2 Guest suites, Car wash bay, Gazebo, patio with BBQs and plenty of visitor parking. Yes – pets are welcome with Board approval (one dog or cat, max 20 lbs). The Aviemore is perfectly situated within walking distance to all the shops, restaurants, and services of McKenzie Towne’s charming High Street. Also nearby: Safeway, Walmart, public transit, walking paths around Inverness Pond, and quick access to Deerfoot and Stoney Trail. This is more than just a condo – it’s a community and a lifestyle. Immaculately kept and move-in ready, this home shows beautifully and is an absolute must-see. Call your favourite Realtor today to book your private showing!
Property details
| Bedrooms | 2 |
| Bathrooms | 2.0 |
| Style | Apartment-Single Level Unit |
| Heating | Fan Coil,Natural Gas |
| Cooling | Central Air |
| Flooring | Carpet,Ceramic Tile |
| Levels | Single Level Unit |
| Basement | None |
| Interior features | Laminate Counters,Pantry,Soaking Tub,Storage,Vinyl Windows |
| Appliances | Central Air Conditioner,Dishwasher,Electric Stove,Garage Control(s),Microwave Hood Fan,Refrigerator,Washer/Dryer |
| Inclusions | none |
| Laundry | In Unit |
| Exterior features | Balcony,BBQ gas line |
| Patio | Balcony(s) |
| Year built | 2005 |
| Construction materials | Brick,Stucco,Wood Siding |
| Roof | Asphalt Shingle |
| Foundation | Wood |
| Parking features | Parkade,Stall,Titled,Underground,Workshop in Garage |
| Garage spaces | 1 |
| Parking total | 1 |
| Annual taxes | $2,475 |
| Tax year | 2025 |
| Possession | 15 Days / Neg |
| Zoning | M-1 d75 |
| Title | Fee Simple |
| Restrictions | Adult Living,Board Approval |
| Neighbourhood | McKenzie Towne |
| Community features | Park,Shopping Nearby,Walking/Bike Paths |
| List AOR | Calgary |
Location
Sold comparables in McKenzie Towne
200 recent sales in McKenzie Towne
VOW members see sold prices, sold dates, and full comparable details. Free registration; takes 30 seconds.
Sign up to see sold dataAbout McKenzie Towne
AI-generated summaryMcKenzie Towne is a charming, new urbanist community in Calgary's southeast with a distinct small-town feel, centred around a walkable main street and interconnected village squares.
Developed by Brookfield Residential starting in the late 1990s as one of Canada's first new urbanist communities
Named after the historic McKenzie family who farmed the land in the early 20th century
Home to multiple village squares and a network of pathways connecting the community's distinct neighbourhoods
Housing
Housing stock is diverse, featuring single-family homes, townhouses, and low-rise condos built primarily from the late 1990s onward, with traditional architecture and front porches common throughout.
Transit
Served by Calgary Transit bus routes with access to the broader CTrain network via nearby stations, though most residents rely on personal vehicles for daily commuting.
Amenities
High Street offers boutique shops, cafés, and restaurants, while the surrounding area includes schools, parks, and easy access to major retail along 130th Avenue SE.
Who lives here
The community attracts young families, first-time buyers, and professionals who value a tight-knit neighbourhood atmosphere with good access to the southeast ring road.
This neighbourhood summary was generated by AI for general orientation only. Verify details with the City of Calgary and your REALTOR® before making decisions.
Browse Calgary homes by feature
Similar listings in McKenzie Towne

$359,900
140 Promenade Way SE
Listed by MaxWell Capital Realty — Jamie Giszas, Cameron DeLuca

$615,000
134 Prestwick Landing SE
Listed by CIR Realty — Chantel Gogowich, Keltie Baxter
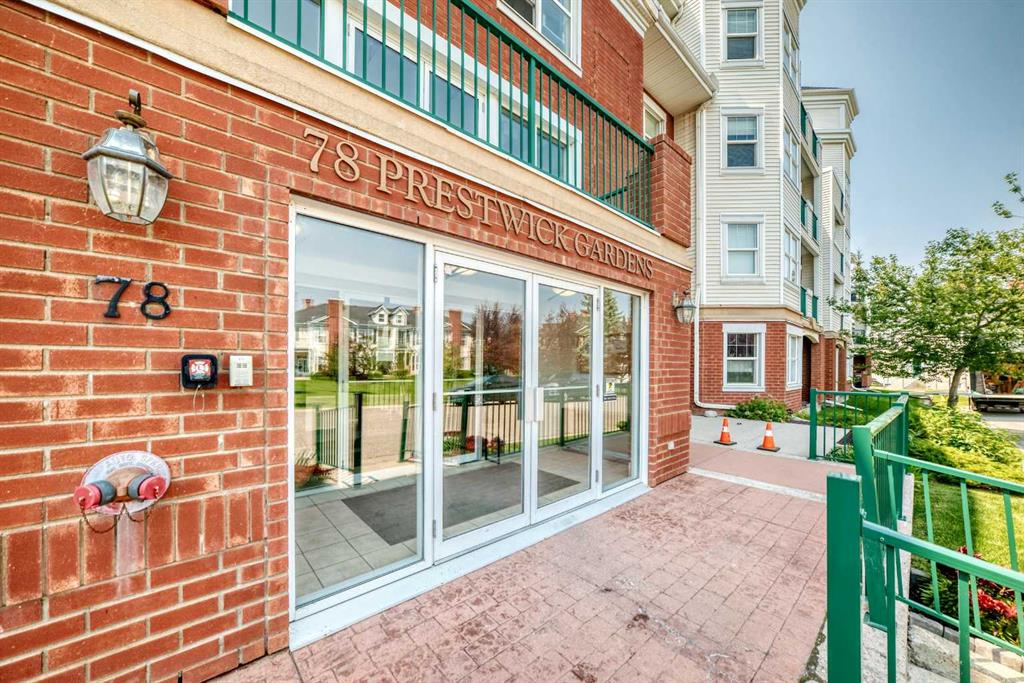
$265,000
210-78 Prestwick Gardens SE
Listed by MaxWell Canyon Creek — Cory Gutowski

$269,900
3102-310 Mckenzie Towne Gate SE
Listed by Century 21 All Stars Realty Ltd. — Michael Melnychuk, Samantha Melnychuk