By the numbers
How this listing measures up
$/sqft
$817
vs Hounsfield Heights/Briar Hill median
+102%
community avg $1435K
Sqft per bedroom
708
Year built
2015
Annual taxes
$13,287
2025
Garage
3 spaces
$/sqft distribution
Where this listing sits in Hounsfield Heights/Briar Hill
Of 18 active residential listings in Hounsfield Heights/Briar Hill,
this property at $817/sqft
sits in the $800–850 range.
Other active listings
This listing's price range
This listing
About this property
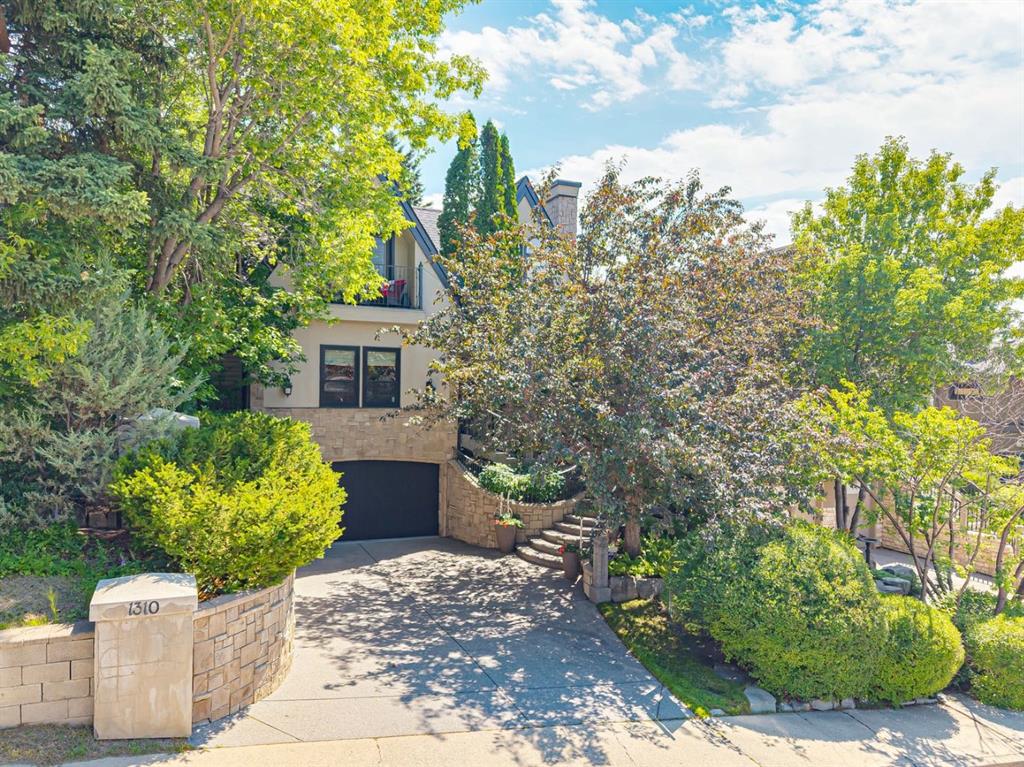
It’s tempting to call this residence “The Castle”—with its turreted stone corner capped in copper—but even that title can’t capture the refinement and craftsmanship within.
From the moment you step inside, a marble inlay set within gleaming hardwood floors and a stunning crystal chandelier create an unforgettable first impression. A grand circular staircase spirals gracefully through the turret, showcasing exquisite millwork, solid-core maple doors, and even a private elevator.
The formal dining room exudes timeless elegance with a second chandelier, rich hardwood cornices, paneled walls, and a built-in service bar complete with a wine cooler—perfect for entertaining.
The living room soars with dramatic height, anchored by a full-height imported limestone fireplace framed by sweeping draperies. To the left, the gourmet kitchen impresses with heated marble floors, custom maple cabinetry, granite countertops, and a large island adorned with hand-carved maple corbels. A matching limestone range hood and a mother-of-pearl backsplash add a luxurious touch, all beneath a custom plaster ceiling.
Double French doors open to a versatile main-floor office—private when needed, open when desired—adorned with the same bronze hardware featured throughout the home. A stylish powder room with a black seashell backsplash and agate stone sink, a walk-in pantry, and a well-appointed laundry room with garage access complete the main level.
Upstairs, a custom plaster ceiling and another dazzling chandelier crown the landing, overlooking both the grand foyer and living room below. The master suite is a serene retreat featuring custom millwork, a two-sided fireplace, and a luxurious ensuite with maple cabinetry, a jetted tub, and an expansive tile shower with a circular inlaid medallion. The custom walk-in closet offers impeccable organization and design.
Three additional bedrooms each feature walk-in closets. Two share a beautifully detailed Jack-and-Jill bathroom, while the third enjoys a private ensuite.
Descending the circular staircase, the lower level reveals another showpiece—a striking limestone waterfall wall. The spacious family room centers around the home’s third fireplace and a full wet bar, with nearby access to the wine room. A fifth bedroom with walk-in closet and a four-piece bath provide comfort for guests or extended family.
Outside, a sun-soaked south-facing yard offers privacy and elegance with its stone fireplace and full fencing. A heated triple-car garage and generous driveway complete this extraordinary home.
Every inch of this residence speaks to artistry and attention to detail. Truly a home that must be experienced to be fully appreciated.
Property details
| Bedrooms | 5 |
| Bathrooms | 5.0 |
| Style | 2 Storey |
| Heating | Boiler,Fireplace(s),Forced Air,Natural Gas,See Remarks |
| Cooling | Central Air |
| Flooring | Hardwood,Marble |
| Levels | Two |
| Basement | Full |
| Basement development | Finished |
| Interior features | Built-in Features,Central Vacuum,Chandelier,Closet Organizers,Crown Molding,Double Vanity,Elevator,Granite Counters,High Ceilings,Jetted Tub,Kitchen Island,Natural Woodwork,Pantry,See Remarks,Tankless Hot Water,Walk-In Closet(s),Wet Bar,Wired for Data,Wired for Sound |
| Appliances | Dishwasher,Double Oven,Garage Control(s),Gas Cooktop,Microwave,Refrigerator,Washer,Window Coverings,Wine Refrigerator |
| Inclusions | All Crystal Chandeliers |
| Laundry | Laundry Room |
| Lot size | 7201.00 sqft |
| Frontage | 60.01 ft |
| Lot features | Corner Lot |
| Exterior features | Balcony,Barbecue,BBQ gas line,Built-in Barbecue,Lighting,Private Yard |
| Fencing | Partial |
| Patio | See Remarks |
| Year built | 2015 |
| Construction materials | See Remarks,Stone,Stucco,Wood Frame |
| Roof | Asphalt Shingle,Other |
| Foundation | Poured Concrete |
| Parking features | Triple Garage Attached |
| Garage spaces | 3 |
| Parking total | 6 |
| Annual taxes | $13,287 |
| Tax year | 2025 |
| Possession | Negotiable |
| Zoning | R-CG |
| Title | Fee Simple |
| Restrictions | None Known |
| Neighbourhood | Hounsfield Heights/Briar Hill |
| Community features | Schools Nearby,Shopping Nearby |
| List AOR | Calgary |
Location
Sold comparables in Hounsfield Heights/Briar Hill
29 recent sales in Hounsfield Heights/Briar Hill
VOW members see sold prices, sold dates, and full comparable details. Free registration; takes 30 seconds.
Sign up to see sold dataAbout Hounsfield Heights/Briar Hill
AI-generated summaryA quiet, established hilltop community with sweeping downtown and mountain views, offering a peaceful residential atmosphere just minutes from the city centre.
Elevated position offers some of the best unobstructed downtown and Rocky Mountain views in the inner city.
Borders the Briar Hill escarpment, providing access to walking paths and green space.
Highly regarded for its mature, tree-lined streets and established neighbourhood character.
Housing
Predominantly detached single-family homes ranging from well-maintained mid-century bungalows to newer custom infills, with some semi-detached properties throughout.
Transit
Served by Calgary Transit bus routes with reasonably walkable access to Kensington and the broader inner city, though a personal vehicle is helpful for daily errands.
Amenities
Close proximity to the shops, cafés, and restaurants of Kensington Village, with SAIT Polytechnic, North Hill Centre, and Foothills Medical Centre all nearby.
Who lives here
A mix of long-term owner families, professionals, and empty nesters drawn to the elevated location, mature trees, and easy access to downtown.
This neighbourhood summary was generated by AI for general orientation only. Verify details with the City of Calgary and your REALTOR® before making decisions.