By the numbers
How this listing measures up
$/sqft
$384
vs Haskayne median
+20%
community avg $707K
Sqft per bedroom
553
Year built
2022
Annual taxes
$5,395
2025
Garage
2 spaces
$/sqft distribution
Where this listing sits in Haskayne
Of 22 active residential listings in Haskayne,
this property at $384/sqft
sits in the $350–400 range.
Other active listings
This listing's price range
This listing
About this property
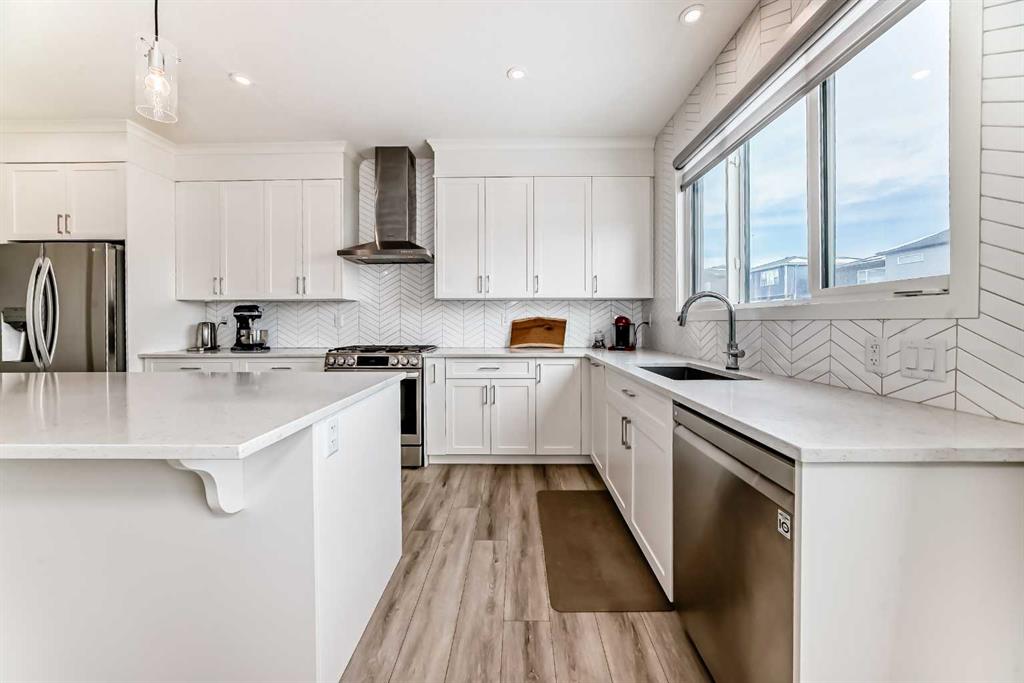
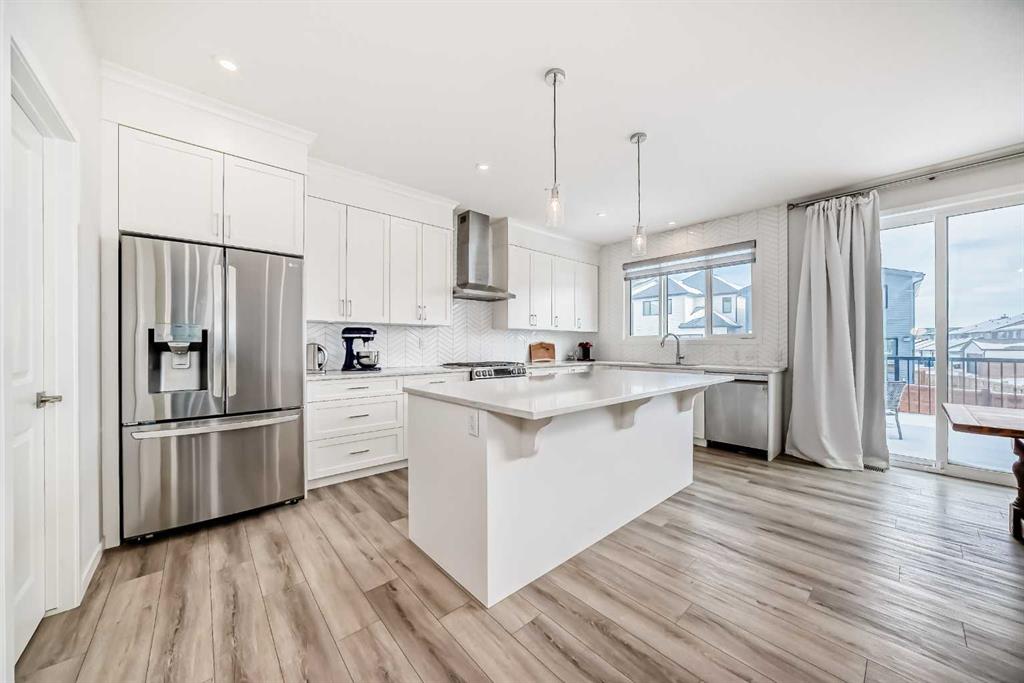
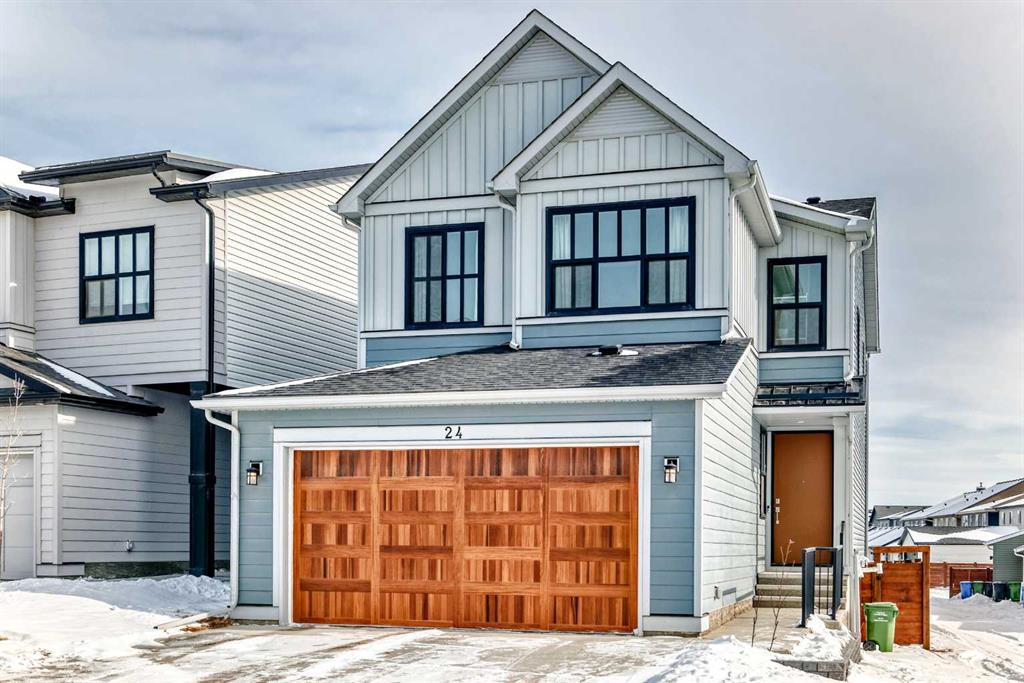
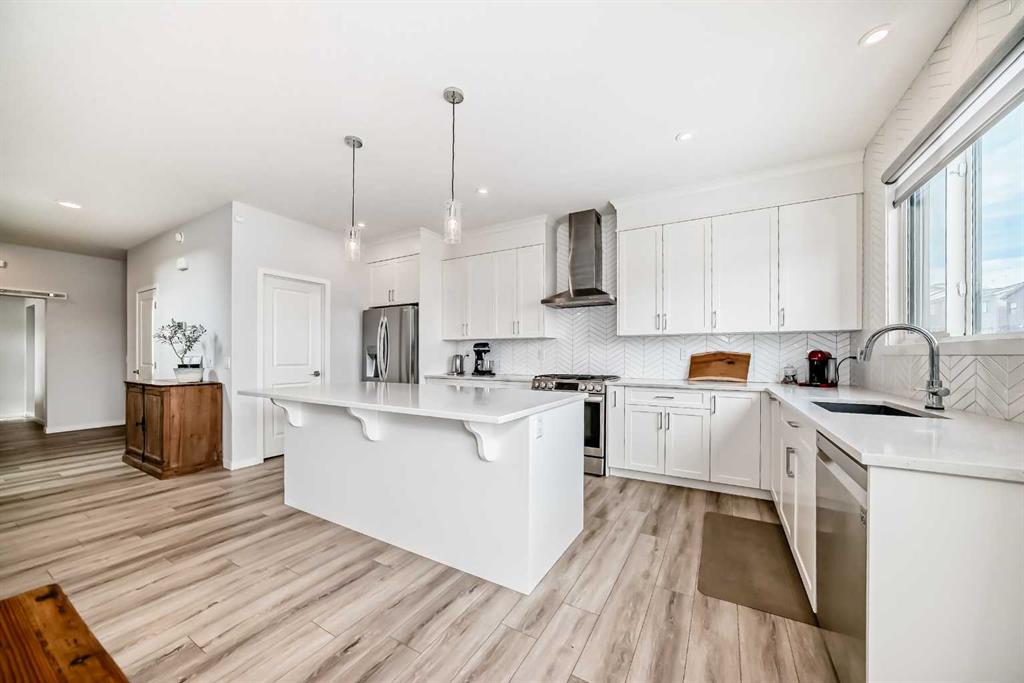
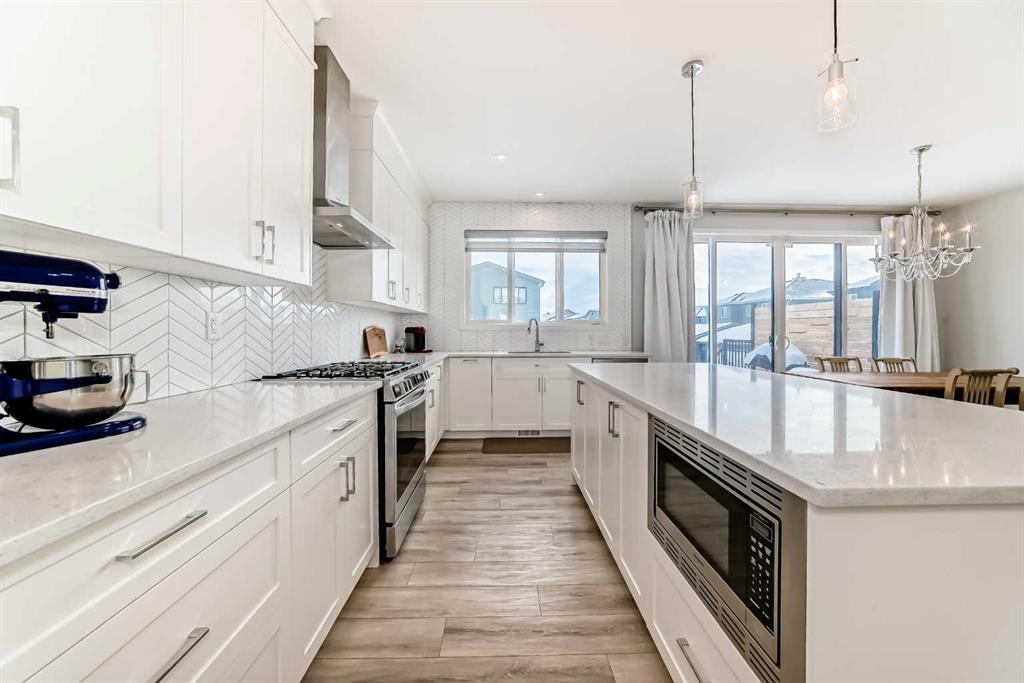
NEW PRICE IMPROVEMENT! Now aggressively priced to be the most competitive deal in the neighborhood. Welcome to this custom-built masterpiece by Cedarglen Homes, perfectly situated on a beautifully landscaped lot with no neighbors to the South in the prestigious, award-winning community of Rockland Park. From the moment you arrive, the exceptional curb appeal, oversized garage, and thoughtful upgrades make a lasting impression. The sun-drenched main floor offers a spacious open-concept layout featuring luxury vinyl plank flooring, a dedicated flex space perfect for a home office, and a true walk-in pantry for ultimate convenience. The living and dining areas, anchored by a sleek electric fireplace, flow seamlessly into the chef-inspired kitchen which boasts a massive central island, upgraded appliances, a touch faucet, and stunning design details.
Step outside through elegant California sliding doors to a show-stopping, oversized deck complete with a gas line and privacy wall—perfect for southeast-facing summer entertaining. Upstairs, the home continues to impress with a versatile bonus room, convenient upper-level laundry, and four generous bedrooms. The luxurious primary suite is a true retreat, featuring a massive walk-in closet and a deluxe ensuite with heated floors, dual vanities, a deep soaker tub, and a separate water closet.
The lifestyle here is second to none as an award-winning, master-planned community. Future development plans include a new school and a vibrant commercial center right within the community, ensuring long-term value and convenience. You are already just a short walk from the incredible resident-only recreation center, pool, and zipline park. Plus, you’ll enjoy unparalleled access to nearby amenities including Costco, Home Depot, and a wide array of shops and restaurants. With easy access to Stoney Trail and Highway 1, this property truly offers the perfect balance of lifestyle, luxury, and location.
Property details
| Bedrooms | 4 |
| Bathrooms | 3.0 |
| Style | 2 Storey |
| Heating | Forced Air,Natural Gas |
| Cooling | None |
| Flooring | Carpet,Ceramic Tile,Vinyl |
| Levels | Two |
| Basement | Full |
| Basement development | Unfinished |
| Interior features | Bar,Bathroom Rough-in,Breakfast Bar,Ceiling Fan(s),Chandelier,Closet Organizers,Double Vanity,Kitchen Island,No Animal Home,No Smoking Home,Open Floorplan,Pantry,Quartz Counters,Recreation Facilities,Soaking Tub,Walk-In Closet(s) |
| Appliances | Dishwasher,Dryer,Gas Stove,Range Hood,Refrigerator,Washer |
| Inclusions | n/a |
| Laundry | Upper Level |
| Lot size | 3530.00 sqft |
| Lot features | Rectangular Lot |
| Exterior features | BBQ gas line |
| Fencing | Fenced |
| Patio | Deck |
| Year built | 2022 |
| Construction materials | Composite Siding,Vinyl Siding,Wood Frame |
| Roof | Asphalt Shingle |
| Foundation | Poured Concrete |
| Parking features | Double Garage Attached |
| Garage spaces | 2 |
| Parking total | 4 |
| Annual taxes | $5,395 |
| Tax year | 2025 |
| Possession | Negotiable |
| Zoning | R-G |
| Title | Fee Simple |
| Restrictions | Restrictive Covenant,Utility Right Of Way |
| Neighbourhood | Haskayne |
| Community features | Clubhouse,Other,Playground,Pool,Schools Nearby,Shopping Nearby,Sidewalks,Street Lights,Walking/Bike Paths |
| List AOR | Calgary |
Location
Sold comparables in Haskayne
34 recent sales in Haskayne
VOW members see sold prices, sold dates, and full comparable details. Free registration; takes 30 seconds.
Sign up to see sold dataAbout Haskayne
AI-generated summaryA brand-new master-planned community in Calgary's northwest, Haskayne offers a fresh, open feel with wide streetscapes, prairie vistas, and a strong sense of possibility as the neighbourhood continues to take shape.
One of Calgary's newest developing communities, with buildout expected over many years
Named in honour of Rick Haskayne, a prominent Calgary business leader and philanthropist
Planned to include school sites, parks, and pathways as the community matures
Housing
Predominantly new single-family detached homes and laned houses, with townhomes and future multi-family options as development progresses.
Transit
Currently car-dependent with limited transit options, though the community is planned with future connectivity in mind as Calgary Transit routes expand into the area.
Amenities
Residents are close to Symons Valley Parkway and the established amenities of nearby Nolan Hill and Evanston, including grocery stores, restaurants, and retail, while local amenities within Haskayne itself are still emerging.
Who lives here
Primarily young families and first-time buyers attracted by new construction, modern floor plans, and competitive pricing on Calgary's northwest edge.
This neighbourhood summary was generated by AI for general orientation only. Verify details with the City of Calgary and your REALTOR® before making decisions.
Browse Calgary homes by feature
Similar listings in Haskayne
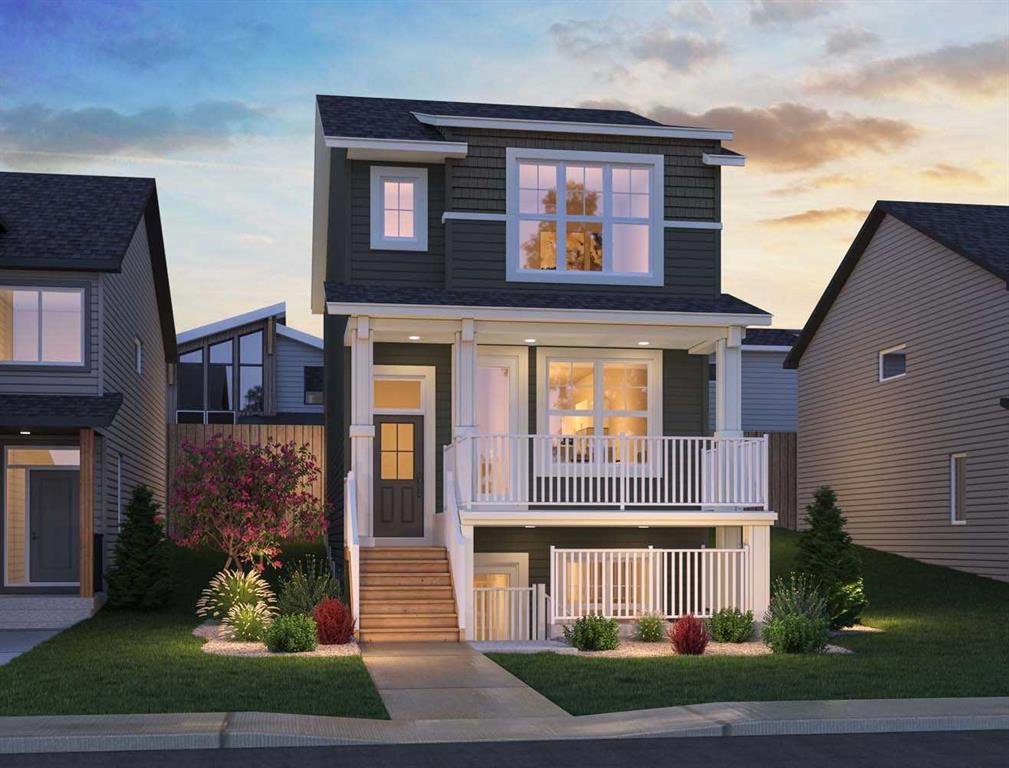
$748,800
306 Haskayne Drive NW
Listed by Charles — Kevin French, David Scott

$499,900
103-30 Rochester View NW
Listed by CIR Realty — Jessica Holmstrom
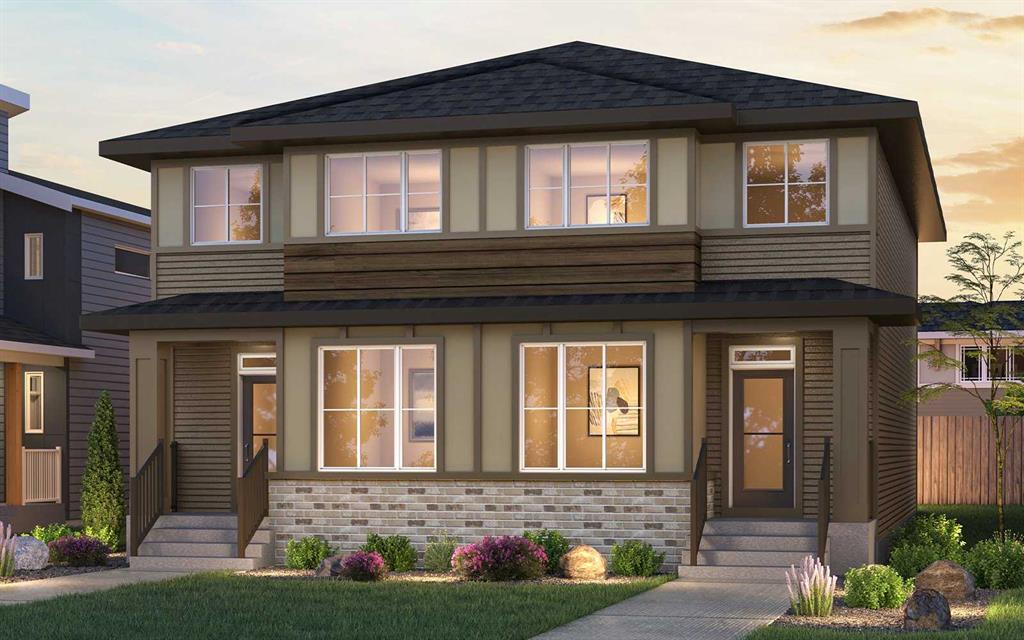
$643,700
151 Royston Way NW
Listed by Charles — Kevin French, David Scott
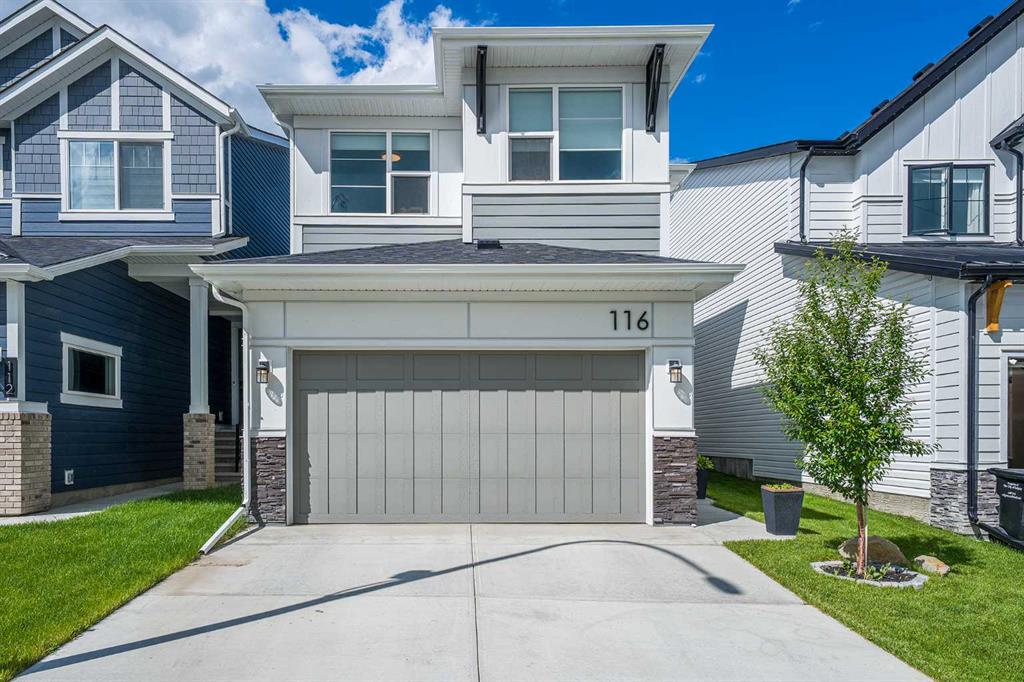
$839,900
116 Rowmont Heath NW
Listed by Royal LePage Benchmark — Julio Florez