

By the numbers
How this listing measures up
$/sqft
$1,225
vs Rosedale median
+277%
community avg $2848K
Sqft per bedroom
1,463
Year built
2022
Annual taxes
$49,381
2025
Garage
4 spaces
$/sqft distribution
Where this listing sits in Rosedale
Of 11 active residential listings in Rosedale,
this property at $1,225/sqft
sits in the $1200–1250 range.
Other active listings
This listing's price range
This listing
About this property
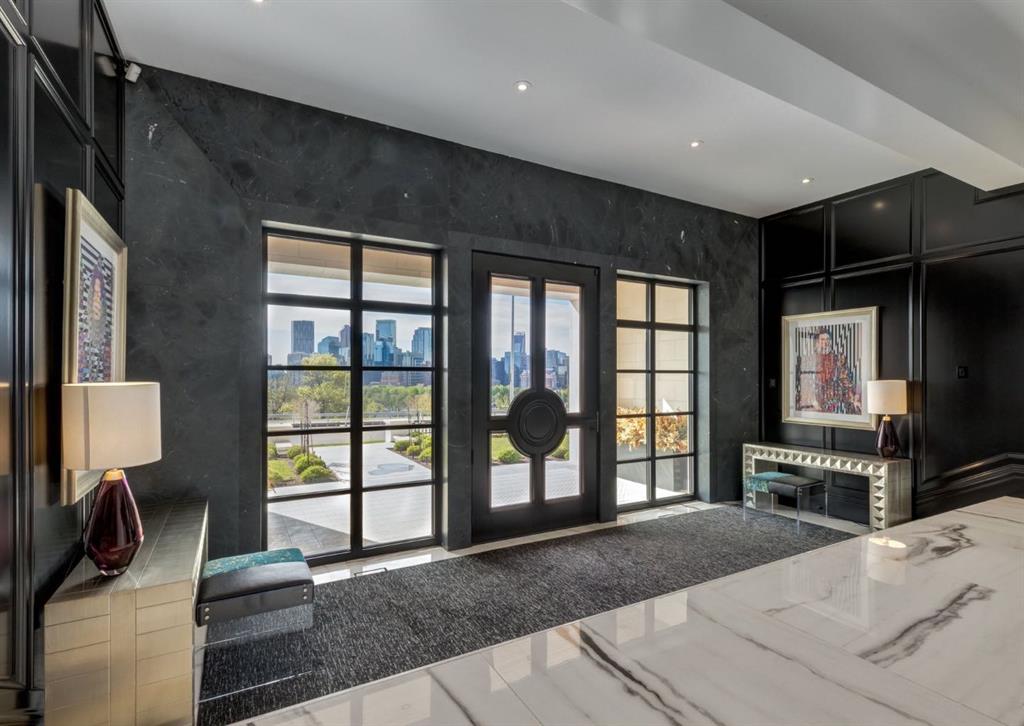
Stunning legacy estate situated on 100 feet of frontage on Calgary’s most coveted street—Crescent Road—offering unparalleled views of the downtown skyline and river valley. This architectural masterpiece boasts over 11,400 sq ft of living space, crafted by boutique luxury builder Maillot Homes in collaboration with Paul Lavoie Interior Design, who drew inspiration from Alice in Wonderland to create a whimsical yet refined family retreat. Built as a forever home and completed in 2022, no expense was spared. The exterior is clad in full-bed Turkish limestone, and the home features high-velocity heating and cooling, an elevator, a roof-mounted solar array, and premium designer finishes throughout. The chef’s kitchen is equipped with a Sub-Zero/Wolf appliance package, steam oven, warming drawers, heated floors, custom millwork with liquid metal finishes, a pot filler, and a fully outfitted butler’s pantry. A highlight of the home is the two-storey library, inspired by Dumbledore’s office in the Harry Potter series—complete with thousands of books, cozy reading nooks, and sweeping city views. The primary retreat features dual private ensuites and walk-in closets, with spa-level features including a steam shower, soaker tub, towel warming drawer, heated floors, custom cabinetry, electronic window coverings, and even a rotating shoe carousel. Additionally, the upper level includes three spacious bedrooms, each with walk-in closets and private ensuites, plus a large laundry room with discreet access from the primary suite. The top floor showcases an elegant lounge with a full bar, wine tasting room, covered patio with gas fireplace, and a designer powder room. Silver-leaf ceilings & a solvable floor maze add to this glamorous space. The lower level mimics a private sports club with an impressive custom gym with soaring ceilings (over 11 feet), nanny quarters, guest suite, recreational room with surround sound, extra laundry, secondary mud room, and ample storage. Outdoors, enjoy the expansive backyard with a retractable-screen patio, gas heaters, fireplace, outdoor dining area, pizza oven, and playhouse. Car enthusiasts will appreciate two heated, attached garages with epoxy floors, custom cabinetry, and a heated front driveway. Ideal for families and grand-scale entertaining, properties of this caliber on the Ridge are extremely rare, this one-of-a-kind estate is a must see.
Property details
| Bedrooms | 6 |
| Bathrooms | 10.0 |
| Style | 2 and Half Storey |
| Heating | In Floor,Fireplace(s),Forced Air,Natural Gas |
| Cooling | Central Air |
| Flooring | Carpet,Hardwood,Tile |
| Levels | 2 and Half Storey |
| Basement | Full |
| Basement development | Finished |
| Interior features | Bar,Bookcases,Breakfast Bar,Built-in Features,Central Vacuum,Chandelier,Closet Organizers,Double Vanity,Elevator,High Ceilings,Kitchen Island,No Smoking Home,Open Floorplan,Pantry,Quartz Counters,Recessed Lighting,Soaking Tub,Steam Room,Storage,Walk-In Closet(s),Wet Bar,Wired for Sound |
| Appliances | Garage Control(s),Garburator,Water Softener,Window Coverings |
| Inclusions | AC X4, 36" Subzero Fridge with Bottom Freezer X3, Cove Dishwasher X3, 48" Wolf Gas Range Top with Integrated Hood Fan, 30" Wolf Steam Oven, 30" Wolf Microwave Oven, 30" Wolf Double Wall Ovens, Warming Drawer X3, Enomatic Wine Serving System, Under cabinet Bar Fridge X3, Wolf BBQ with Hood, Stacked Washer/Dryer X3, 30" Subzero Wine Fridge X2 (full height), Forno Pizza Oven, Couches, Tables & Chairs, Patio Furniture, Fire Table, Beds, Indoor Plants (as is condition), Pillows, Area Rugs, All TV's, Playhouse, Books on Main Floor of Library, Office Desk, Solar Panels, Steam Generator, Speakers with Equipment Stack, Garage Cabinets, Security System |
| Laundry | Laundry Room,Multiple Locations,Sink |
| Lot size | 11894.00 sqft |
| Frontage | 99.91 ft |
| Lot features | Back Lane,Back Yard,Front Yard,Landscaped,Level,Low Maintenance Landscape,Private,Rectangular Lot,Underground Sprinklers |
| Exterior features | Balcony,BBQ gas line,Built-in Barbecue,Private Entrance,Private Yard |
| Fencing | Fenced |
| Patio | Balcony(s),Porch,Rooftop Patio |
| Year built | 2022 |
| New construction | 1 |
| Construction materials | Other,Wood Frame |
| Roof | Flat Torch Membrane |
| Foundation | Poured Concrete |
| Parking features | Oversized,Single Garage Attached,Triple Garage Attached |
| Garage spaces | 4 |
| Parking total | 4 |
| Annual taxes | $49,381 |
| Tax year | 2025 |
| Possession | 45 days / Neg |
| Zoning | R-CG |
| Title | Fee Simple |
| Restrictions | None Known |
| Neighbourhood | Rosedale |
| Community features | Playground,Schools Nearby,Shopping Nearby,Sidewalks,Street Lights,Tennis Court(s),Walking/Bike Paths |
| List AOR | Calgary |
Location
Sold comparables in Rosedale
7 recent sales in Rosedale
VOW members see sold prices, sold dates, and full comparable details. Free registration; takes 30 seconds.
Sign up to see sold dataAbout Rosedale
AI-generated summaryRosedale is a quiet, prestigious inner-city neighbourhood known for its mature tree-lined streets and understated elegance. It strikes a balance between peaceful residential living and proximity to the energy of central Calgary.
Located just north of the Bow River and minutes from the Calgary downtown core
Rosedale has one of Calgary's lower population densities, contributing to its secluded feel
The neighbourhood borders SAIT Polytechnic and is close to the North Hill area
Housing
The area features a mix of well-preserved character homes, stately mid-century properties, and high-end infill developments, predominantly single-family detached.
Transit
Rosedale is served by Calgary Transit bus routes and is within cycling or walking distance of the Centre Street and 4th Street corridors, though most residents rely on personal vehicles.
Amenities
Residents enjoy easy access to Confederation Park, the Rosedale Community Centre, and the shops and restaurants along 10th Street NW and Kensington Village nearby.
Who lives here
Rosedale attracts established professionals, long-time Calgary families, and affluent buyers seeking a low-density, prestige address close to downtown.
This neighbourhood summary was generated by AI for general orientation only. Verify details with the City of Calgary and your REALTOR® before making decisions.