
By the numbers
How this listing measures up
$/sqft
$755
vs Acadia median
+46%
community avg $537K
Sqft per bedroom
260
Year built
1963
Annual taxes
$3,285
2025
Garage
2 spaces
$/sqft distribution
Where this listing sits in Acadia
Of 42 active residential listings in Acadia,
this property at $755/sqft
sits in the $750–800 range.
Other active listings
This listing's price range
This listing
About this property
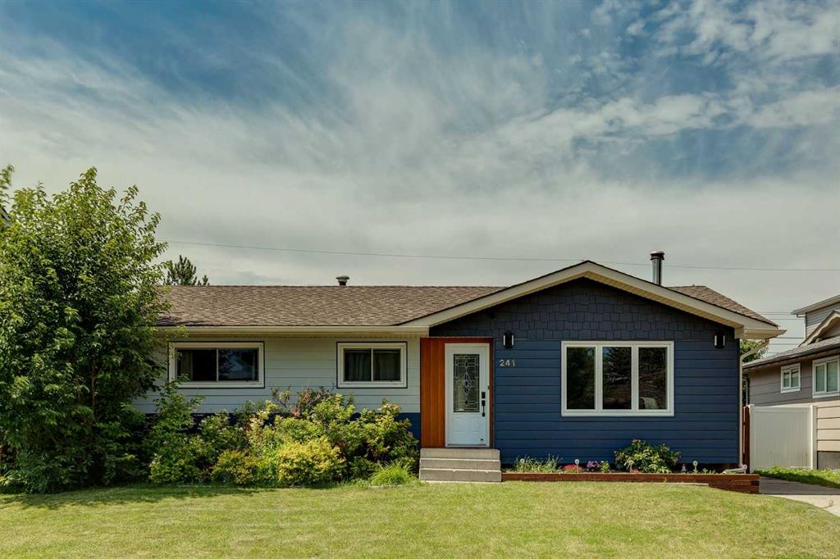
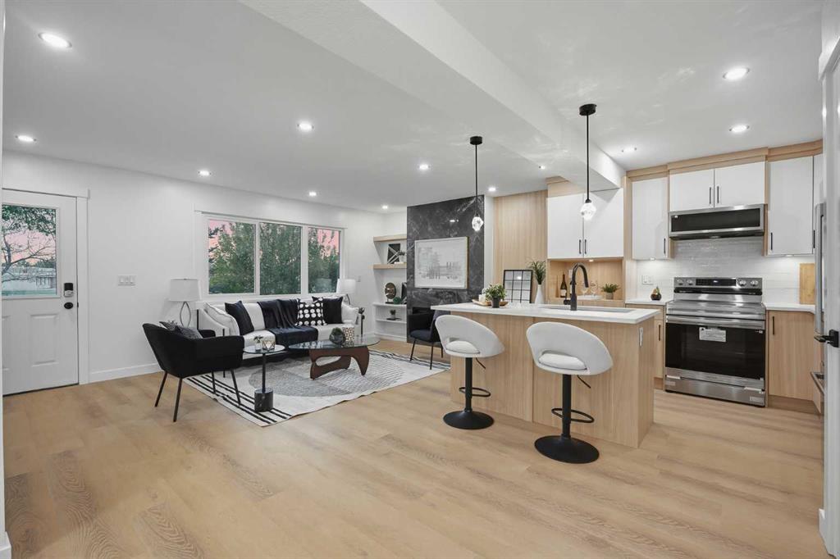
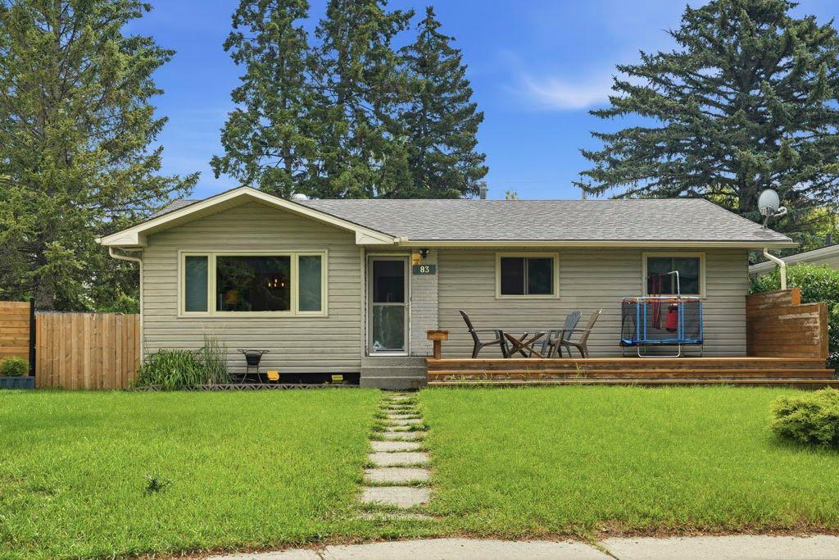
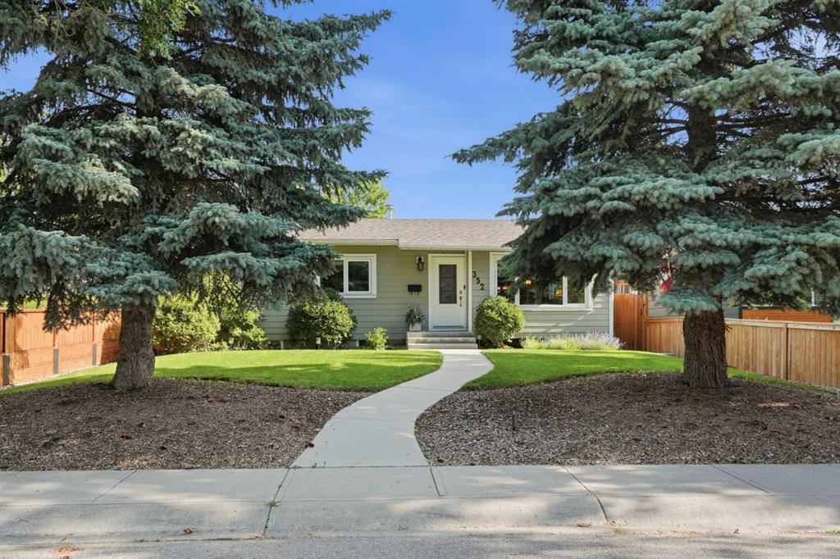
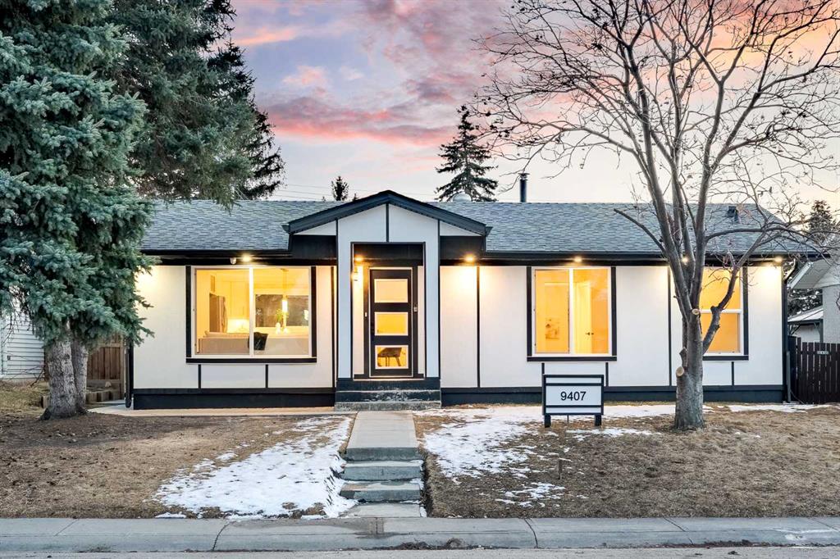
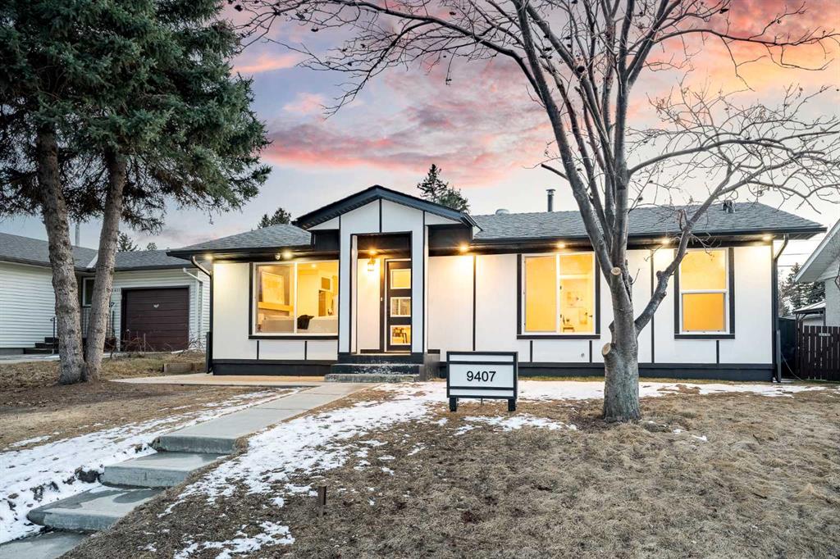
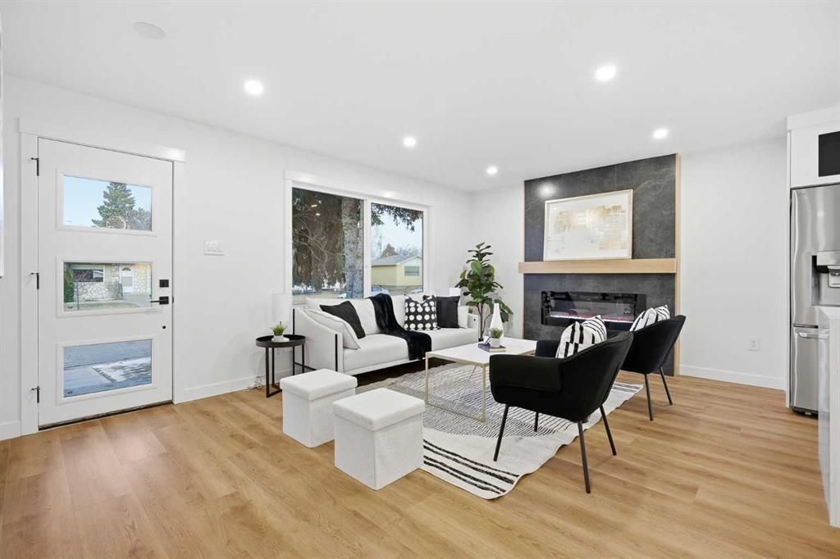
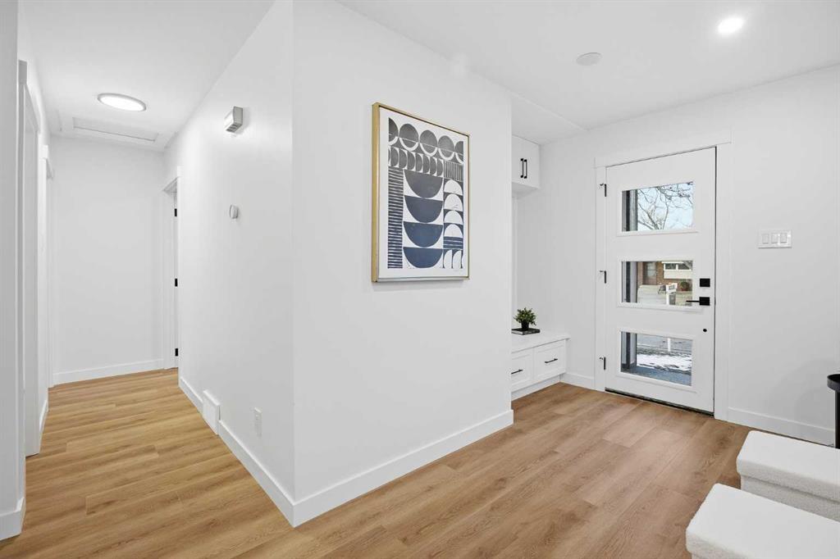
| EXTENSIVELY RENOVATED | ALL PERMITS PULLED | FITNESS ROOM/GYM | WET BAR | NEW DOUBLE GARAGE | Modern living starts here—welcome to this extensively renovated, down-to-the-studs bungalow in the sought-after community of Acadia, where thoughtful design, quality craftsmanship, and luxury finishes come together seamlessly. Completely redone inside and out, this home features a new exterior, brand new garage, furnace, hot water tank, windows, doors, trims, flooring, custom cabinetry, and rough-ins for security cameras. Every detail has been carefully curated to offer both style and functionality for today’s lifestyle. Perfectly situated just steps from schools, parks, and playgrounds, and only minutes to shopping and amenities along Macleod Trail and Heritage Drive, the location offers unbeatable convenience. From the moment you arrive, you’re welcomed by a charming front porch and standout curb appeal with board and batten siding, custom lighting, and large windows that create a clean, modern aesthetic. Inside, a spacious entryway features a built-in front closet and opens into a bright, open-concept main floor finished with warm luxury vinyl plank flooring throughout. The living room is anchored by a tiled fireplace feature wall and a large picture window that fills the space with natural light. The kitchen is designed to impress, showcasing shaker cabinetry, quartz countertops, a statement island, oak finishes and stainless steel appliances. The adjacent dining area is highlighted by a designer light fixture and complimented perfectly by the glass railing. Down the hall, you’ll find a beautifully finished 4-piece bathroom with custom tile work. The primary bedroom offers a true retreat with space for a king-sized bed and a fully built-out closet with custom cabinetry, along with a spa-inspired 5-piece ensuite complete with a dual vanity, freestanding fluted tub, and a glass shower. An additional bedroom with a built closet and large window completes the main level. The fully developed basement adds incredible versatility, featuring a large recreation space, a sleek bar, a modern 3-piece bathroom, and two generously sized bedrooms—perfect for guests, extended family, or multi-generational living. The laundry room is thoughtfully designed to double as a fitness space/gym, adding even more functionality to the home. Outside, enjoy a spacious yard with a concrete patio perfect for summer BBQs. The brand new oversized double garage is perfect for car enthusiasts or additional storage. Stylish, functional, and truly move-in ready, this is a rare opportunity to own a turn-key home in one of Calgary’s most established communities. Book your private showing today.
Property details
| Bedrooms | 4 |
| Bathrooms | 3.0 |
| Style | Bungalow |
| Heating | Standard,Natural Gas |
| Cooling | None |
| Flooring | Carpet,Tile,Vinyl Plank |
| Levels | One |
| Basement | Full |
| Basement development | Finished |
| Interior features | Bar,Built-in Features,Chandelier,Closet Organizers,Double Vanity,Kitchen Island,No Animal Home,No Smoking Home,Open Floorplan,Quartz Counters,Storage,Vinyl Windows |
| Appliances | Dishwasher,Electric Stove,Garage Control(s),Microwave,Range Hood,Refrigerator,Washer/Dryer |
| Inclusions | N/A |
| Laundry | In Basement |
| Lot size | 5112.00 sqft |
| Frontage | 55.02 ft |
| Lot features | Back Lane,Back Yard |
| Exterior features | Lighting,Private Entrance,Private Yard |
| Fencing | Fenced |
| Patio | Front Porch |
| Year built | 1963 |
| Construction materials | Other,Stucco |
| Roof | Asphalt Shingle |
| Foundation | Poured Concrete |
| Parking features | Double Garage Detached |
| Garage spaces | 2 |
| Parking total | 6 |
| Annual taxes | $3,285 |
| Tax year | 2025 |
| Possession | Immediate |
| Zoning | R-CG |
| Title | Fee Simple |
| Restrictions | None Known |
| Neighbourhood | Acadia |
| Community features | Park,Playground,Schools Nearby,Shopping Nearby,Sidewalks,Street Lights,Walking/Bike Paths |
| List AOR | Calgary |
Location
Sold comparables in Acadia
85 recent sales in Acadia
VOW members see sold prices, sold dates, and full comparable details. Free registration; takes 30 seconds.
Sign up to see sold dataAbout Acadia
AI-generated summaryAcadia is a well-established, family-friendly inner-suburb with a quiet, residential feel and a strong sense of community pride. Tree-lined streets and mature landscaping give it a settled, comfortable character.
Established in the 1960s as one of Calgary's early post-war suburbs
Home to Acadia Recreation Complex, offering ice, fitness, and community programming
Located in Calgary's southeast quadrant with easy access to Macleod Trail and Deerfoot Trail
Housing
The neighbourhood is dominated by single-family detached homes built primarily in the 1960s and 1970s, with some infill development and duplexes appearing in recent years.
Transit
Acadia is served by Calgary Transit bus routes with reasonable access to Southland and Heritage CTrain stations on the Red Line, making commuting to downtown practical.
Amenities
Residents enjoy proximity to Deerfoot Meadows shopping, South Centre Mall, and local amenities along Macleod Trail including restaurants, groceries, and services.
Who lives here
Acadia attracts a mix of long-time homeowners, young families, and first-time buyers drawn by relatively affordable detached housing close to the city core.
This neighbourhood summary was generated by AI for general orientation only. Verify details with the City of Calgary and your REALTOR® before making decisions.