By the numbers
How this listing measures up
$/sqft
$362
vs Rivercrest median
+102%
community avg $496K
Sqft per bedroom
691
Year built
2025
Garage
2 spaces
$/sqft distribution
Where this listing sits in Rivercrest
Of 18 active residential listings in Rivercrest,
this property at $362/sqft
sits in the $350–400 range.
Other active listings
This listing's price range
This listing
About this property
503 Rivercrest View Another Masterpiece by 3D Development LTD! VIEWS! CLASS! PRIDE! 3D Development LTD has done it AGAIN, and as always, they NEVER disappoint! We are beyond proud to present another absolute showstopper in the prestigious Rivercrest community. This stunning home is perched on a massive pie-shaped lot, offering panoramic, jaw-dropping views over Cochrane that you will never grow tired of. This isn’t just a house it’s the HOME you’ve been waiting for! From the moment you step inside, you'll feel the difference. This is quality you can touch, with over 2760 sq. ft. of beautifully crafted living space above grade, designed to bring comfort, elegance, and flexibility to your everyday life. Step through the front door and be WOWED by the grand open-to-above foyer with expansive windows that drench the space in natural light. As you move into the heart of the home, you’ll be struck speechless by the wall of windows and uninterrupted views from the living room. And just wait until you step onto the full-width balcony, your own personal lookout point over the river valley! The chef inspired kitchen is a true masterpiece, with a massive island, oversized butler’s pantry, and enough cabinetry to make any culinary enthusiast swoon. Whether you're entertaining or enjoying a quiet morning coffee, this kitchen will have you falling in love daily. Need room for the whole crew? We’ve got you covered! With 5 bedrooms total (including a main floor bedroom/den and full bath), this home offers ideal flexibility for multi generational living. Upstairs, you'll find FOUR generous bedrooms, including TWO with ensuites, Yes, TWO!. The primary suite is pure luxury with a spa like 5-piece ensuite, a walk-in closet, and a serene bonus/media room right next door. Your personal oasis! A spacious upper laundry room, another 5-piece bathroom shared by the additional bedrooms, and a beautiful bonus room with more incredible views top off the upper level in style. And let’s not forget the walkout basement, currently unfinished and full of potential. Whether you dream of a home theatre, gym, or games room, you’ve got a blank slate ready to go. Located in the highly sought after Rivercrest, you’re close to schools, pathways, parks, and only minutes to downtown Cochrane. This is modern living meets timeless design, in a location you’ll be proud to call home. Don’t blink! This beauty will be SWEPT OFF THE MARKET faster than you can say, “503 Rivercrest View is my new address!” Call Your Favorite Realtor Today!
Property details
| Bedrooms | 4 |
| Bathrooms | 4.0 |
| Style | 2 Storey |
| Heating | Fireplace(s),Forced Air,Natural Gas |
| Cooling | None |
| Flooring | Carpet,Ceramic Tile,Laminate |
| Levels | Two |
| Basement | Full |
| Basement development | Unfinished |
| Interior features | Bathroom Rough-in,Breakfast Bar,Built-in Features,Closet Organizers,Double Vanity,High Ceilings,Jetted Tub,Kitchen Island,No Animal Home,No Smoking Home,Pantry,Quartz Counters,Separate Entrance,Soaking Tub,Storage,Walk-In Closet(s) |
| Appliances | Built-In Oven,Dishwasher,Dryer,Electric Stove,Garage Control(s),Gas Cooktop,Microwave,Range Hood,Refrigerator,Washer |
| Inclusions | None |
| Laundry | Laundry Room,See Remarks |
| Lot size | 7146.00 sqft |
| Frontage | 40.84 ft |
| Lot features | Back Yard,Backs on to Park/Green Space,Front Yard,Irregular Lot,No Neighbours Behind,Pie Shaped Lot,See Remarks,Views |
| Exterior features | Lighting,Private Entrance |
| Fencing | None |
| Patio | Deck,Front Porch,See Remarks |
| Year built | 2025 |
| New construction | 1 |
| Construction materials | Vinyl Siding,Wood Frame |
| Roof | Asphalt Shingle |
| Foundation | Poured Concrete |
| Parking features | Concrete Driveway,Double Garage Attached,Driveway,Front Drive |
| Garage spaces | 2 |
| Parking total | 4 |
| Tax year | 2024 |
| Possession | By Date Specified,Negotiable |
| Zoning | R-LD |
| Title | Fee Simple |
| Restrictions | Architectural Guidelines,Utility Right Of Way |
| Neighbourhood | Rivercrest |
| Community features | Park,Playground,Schools Nearby,Shopping Nearby,Sidewalks,Street Lights,Walking/Bike Paths |
| List AOR | Calgary |
Location
Sold comparables in Rivercrest
18 recent sales in Rivercrest
VOW members see sold prices, sold dates, and full comparable details. Free registration; takes 30 seconds.
Sign up to see sold dataAbout Rivercrest
AI-generated summaryA quiet, established community in Calgary's southeast, Rivercrest offers a relaxed suburban atmosphere with a strong sense of community and easy access to natural surroundings.
19 active listings currently on the market
Average list price of $511,353 offers relatively accessible entry points for detached homes
Average days on market of 112 suggests a slower-paced, buyer-friendly market in this community
Housing
The area features predominantly single-family detached homes, with a mix of established builds typical of a maturing Calgary suburb.
Transit
Rivercrest is primarily car-dependent, though Calgary Transit bus routes provide connections to broader transit infrastructure and nearby amenities.
Amenities
Residents enjoy proximity to local schools, parks, and everyday conveniences, with larger retail and dining options accessible via nearby major roadways.
Who lives here
The community tends to attract families and long-term homeowners who value a quieter suburban lifestyle with reasonable access to the city.
This neighbourhood summary was generated by AI for general orientation only. Verify details with the City of Calgary and your REALTOR® before making decisions.
Browse Calgary homes by feature
Similar listings in Rivercrest

$739,000
546 Rivercrest View
Listed by Royal LePage Benchmark — Diane Gertrude LaMonaca

$709,000
415 Rivercrest Boulevard
Listed by Royal LePage Benchmark — Natosha Wareham-Bakker

$345,000
1002-24 Rivercrest Drive
Listed by Real Broker — Daryl Read
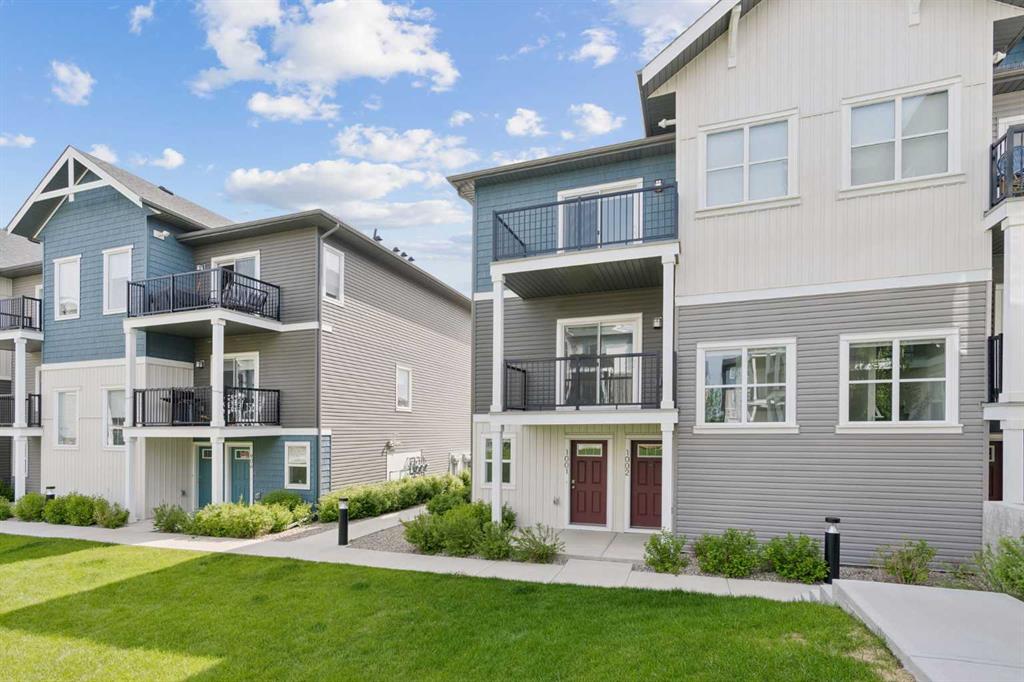
$345,000
1001-24 Rivercrest Drive
Listed by Real Broker — Daryl Read