


By the numbers
How this listing measures up
$/sqft
$382
vs Lincoln Park median
+18%
community avg $297K
Sqft per bedroom
458
Year built
2002
Annual taxes
$1,647
2024
Garage
1 space
$/sqft distribution
Where this listing sits in Lincoln Park
Of 11 active residential listings in Lincoln Park,
this property at $382/sqft
sits in the $350–400 range.
Other active listings
This listing's price range
This listing
About this property
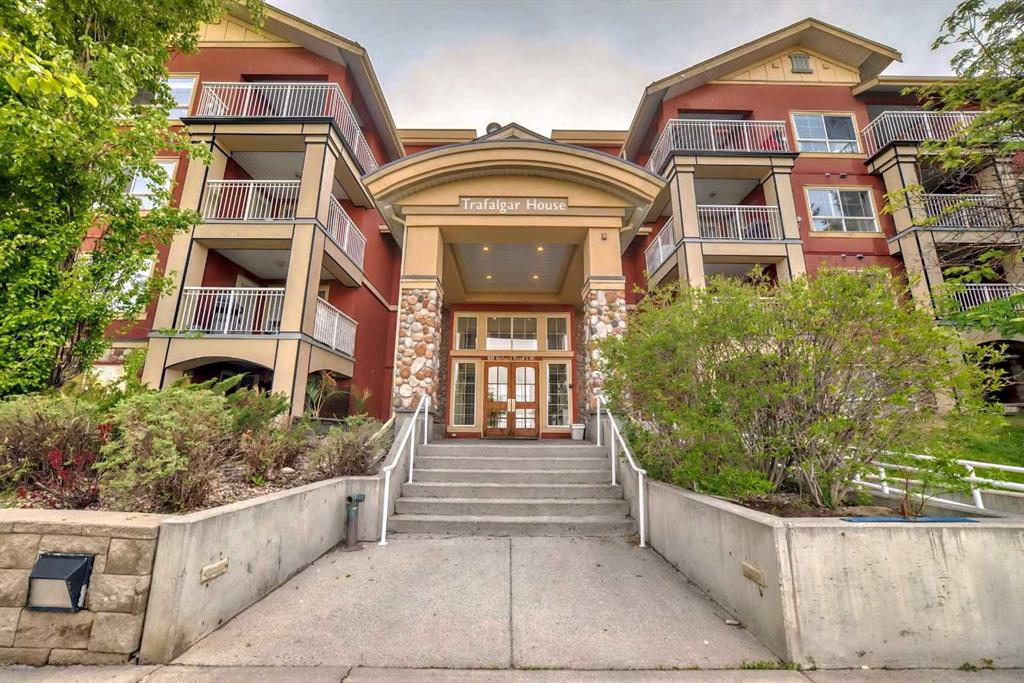
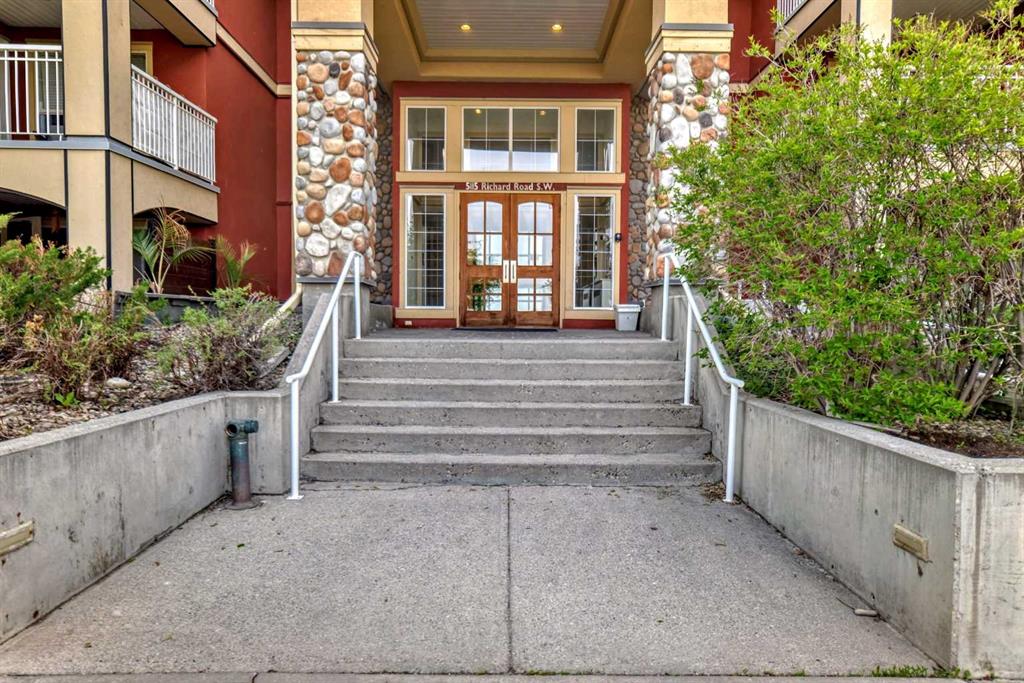
PRIME LOCATION | STEPS FROM MRU! Experience style and comfort in this spacious, upgraded 2-bedroom, 2 FULL bathroom PLUS den, CORNER unit condo! Perfect for investors, students, or anyone ready to move in. Spanning 916 Sq.Ft, enjoy an open layout with a modern kitchen featuring plenty of cabinetry, a built-in pantry, extended QUARTZ countertops, under-cabinet lighting, breakfast bar seating, and extra space for that bar fridge. The kitchen is outfitted with an upgraded Silgranit sink, pull-out faucet, and high-end stainless steel appliances. The living and dining areas are bathed in natural light, creating an inviting atmosphere (cozy fireplace) that separates the two bedrooms and two baths. One bathroom includes a relaxing soaker tub and a walk-in closet, while the other features a convenient walk-in shower. Modern conveniences include a Nest smoke/CO2 detector, smart-lock, ceiling fans, and programmable switches with upgraded switch plates. Covered corner balcony with gas line for BBQ. Enjoy the convenience of the HEATED underground parking, accessed by secured fobbed entry, visitor parking, CAR WASH bay and an assigned storage locker. The unit also includes a handy den/office space and convenient in-suite laundry. Additional amenities include an on-site a fitness gym (No fee to use), courtyard, and a large party room, ideal for events and gatherings. Located steps from MRU, this prime spot offers proximity to parks, pathways, shopping, dining, transit, and more. You are walking distance to Sandy Beach or the Glenmore Reservoir. This location is very central and is a 10-min drive to Chinook Mall or a 5min drive to the massive Westhills shopping centre. Oh, do not forget the easy access to the new ring road and the Grey Eagle Casino. The building is also next door to a strip mall. You must try our local elevated pub that makes the best pizza ever! Do not miss out on this perfect home or investment rental-property. Let's go see it! (**NO OUTSTANDING SPECIAL ASSESSMENTS OR BUILDER LIEN ON THIS UNIT - PAID IN FULL! $8000 value!)
Property details
| Bedrooms | 2 |
| Bathrooms | 2.0 |
| Style | Apartment |
| Heating | Baseboard |
| Cooling | None |
| Flooring | Ceramic Tile,Vinyl Plank |
| Levels | Single Level Unit |
| Interior features | Breakfast Bar,Ceiling Fan(s),No Smoking Home,Open Floorplan,Pantry,Quartz Counters,Recreation Facilities,Smart Home,Soaking Tub,Vinyl Windows |
| Appliances | Dishwasher,Electric Range,Microwave Hood Fan,Refrigerator,Washer/Dryer,Window Coverings |
| Inclusions | N/A |
| Laundry | In Unit |
| Exterior features | Balcony,BBQ gas line,Courtyard,Covered Courtyard |
| Patio | Balcony(s) |
| Year built | 2002 |
| Construction materials | Stone,Stucco |
| Roof | Asphalt Shingle |
| Foundation | Poured Concrete |
| Parking features | Additional Parking,Heated Garage,Secured,Titled,Underground |
| Garage spaces | 1 |
| Parking total | 1 |
| Annual taxes | $1,647 |
| Tax year | 2024 |
| Possession | Negotiable |
| Zoning | M-C2 |
| Title | Fee Simple |
| Restrictions | Pet Restrictions or Board approval Required,Pets Allowed |
| Neighbourhood | Lincoln Park |
| Community features | Golf,Park,Playground,Pool,Schools Nearby,Shopping Nearby,Sidewalks,Street Lights,Walking/Bike Paths |
| List AOR | Calgary |
Location
Sold comparables in Lincoln Park
34 recent sales in Lincoln Park
VOW members see sold prices, sold dates, and full comparable details. Free registration; takes 30 seconds.
Sign up to see sold dataAbout Lincoln Park
AI-generated summaryA quiet, established inner-city community with a strong military heritage and a relaxed, residential feel close to major amenities.
10 active listings with an average list price of $296,930
Homes are averaging 32 days on market, suggesting a measured pace of sales
Home to the CFB Calgary base, giving the community a distinct military community identity
Housing
Predominantly mid-century bungalows and low-rise condominiums, with some infill development adding modern townhomes to the mix.
Transit
Well-served by Calgary Transit bus routes with convenient access to Crowchild Trail and Glenmore Trail for commuters driving across the city.
Amenities
Close to Westhills Towne Centre, Mount Royal University, Optimist Athletic Park, and a variety of shops and restaurants along Richmond Road.
Who lives here
A mix of long-time homeowners, military personnel and veterans connected to CFB Calgary, and students attending nearby Mount Royal University.
This neighbourhood summary was generated by AI for general orientation only. Verify details with the City of Calgary and your REALTOR® before making decisions.


