



By the numbers
How this listing measures up
$/sqft
$322
vs Cimarron median
+29%
community avg $503K
Sqft per bedroom
505
Year built
1999
Annual taxes
$4,504
2025
Garage
2 spaces
$/sqft distribution
Where this listing sits in Cimarron
Of 13 active residential listings in Cimarron,
this property at $322/sqft
sits in the $300–350 range.
Other active listings
This listing's price range
This listing
About this property
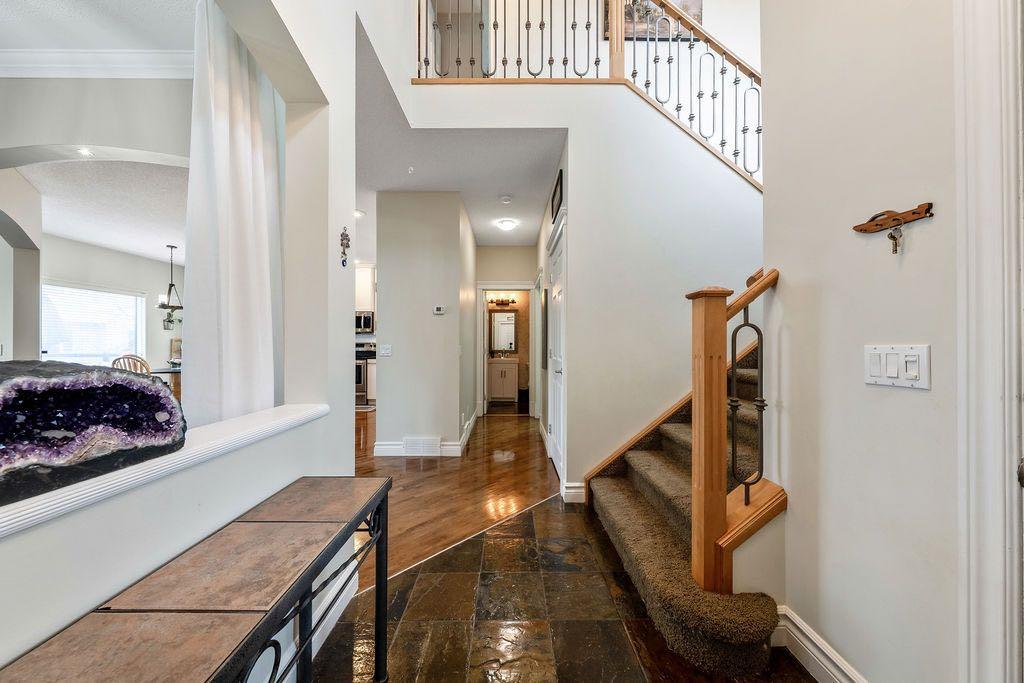
Welcome to this spacious and well-appointed two-storey walkout offering over 2,900 sq ft of developed living space, with seamless indoor-outdoor flow designed for real family living. Step inside to a bright and inviting main floor featuring hardwood flooring, 9’ ceilings, and elegant archways that blend open-concept flow with defined living spaces. The renovated kitchen offers white cabinetry, black granite countertops, stainless steel appliances, a corner pantry, central island, and beverage fridge—perfect for busy family life. A sunny breakfast nook opens onto the upper deck, making outdoor meals and gatherings easy. The main floor also includes a cozy living room with gas fireplace, formal dining area, laundry, ½ bath, and access to the double attached garage with 8’ door for larger vehicles. Upstairs, you’ll find three well-sized bedrooms, including a primary retreat with walk-in closet and a 5-piece ensuite with freestanding tub. A large bonus room with a second gas fireplace provides the ideal space for movie nights, playtime, or simply relaxing together at the end of the day. The fully developed walkout basement adds even more flexibility with a fourth bedroom, full bath, wet bar, storage, and a generous recreation area with a third gas fireplace—perfect for teens, guests, extended family or home business. Step outside to a beautifully landscaped, tiered backyard with extensive stonework, multiple seating areas, and a private hot tub—creating a space the whole family can enjoy. Located in an established community close to parks, pathways, shopping, and within walking distance to multiple schools, this home offers the space, comfort, and everyday convenience growing families are looking for.
Property details
| Bedrooms | 4 |
| Bathrooms | 4.0 |
| Style | 2 Storey |
| Heating | Forced Air |
| Cooling | Central Air |
| Flooring | Carpet,Ceramic Tile,Hardwood,Laminate,Linoleum |
| Levels | Two |
| Basement | Full |
| Basement development | Finished |
| Interior features | Bar,Breakfast Bar,Ceiling Fan(s),Double Vanity,Granite Counters,High Ceilings,Kitchen Island,Pantry,Soaking Tub,Vinyl Windows,Wet Bar |
| Appliances | Central Air Conditioner,Dishwasher,Dryer,Electric Cooktop,Microwave Hood Fan,Refrigerator,Washer,Water Softener,Wine Refrigerator |
| Inclusions | Hot Tub, Window Coverings |
| Laundry | Main Level |
| Lot size | 4764.00 sqft |
| Frontage | 44 ft |
| Lot features | Back Yard,Low Maintenance Landscape |
| Exterior features | BBQ gas line |
| Fencing | Fenced |
| Patio | Deck,Patio |
| Year built | 1999 |
| Construction materials | Vinyl Siding,Wood Frame |
| Roof | Asphalt Shingle |
| Foundation | Poured Concrete |
| Parking features | Double Garage Attached |
| Garage spaces | 2 |
| Parking total | 4 |
| Annual taxes | $4,504 |
| Tax year | 2025 |
| Possession | 60 Days / Neg,90 Days / Neg,Negotiable |
| Zoning | TN |
| Title | Fee Simple |
| Restrictions | None Known |
| Neighbourhood | Cimarron |
| Community features | Playground,Schools Nearby,Shopping Nearby,Sidewalks,Street Lights,Walking/Bike Paths |
| List AOR | Calgary |
Location
Sold comparables in Cimarron
11 recent sales in Cimarron
VOW members see sold prices, sold dates, and full comparable details. Free registration; takes 30 seconds.
Sign up to see sold dataAbout Cimarron
AI-generated summaryCimarron is a quiet, established suburban community in southeast Calgary offering a family-friendly atmosphere with a relaxed, residential feel. Tree-lined streets and a strong sense of community make it a comfortable place to put down roots.
14 active listings with an average list price of $494,750
Homes are averaging 43 days on market, suggesting a measured, balanced pace
Located near the northern edge of Okotoks, offering small-town charm with city accessibility
Housing
The neighbourhood features a mix of single-family detached homes, duplexes, and townhouses typical of late 1990s to early 2000s Calgary suburban development.
Transit
Cimarron is primarily car-dependent, though Calgary Transit bus routes provide connections to broader transit networks and nearby amenities.
Amenities
Residents enjoy proximity to Okotoks' shops, schools, and services, as well as parks, pathways, and recreational facilities within and surrounding the community.
Who lives here
Cimarron attracts families, young couples, and first-time buyers looking for affordable suburban living with easy access to both Okotoks and south Calgary.
This neighbourhood summary was generated by AI for general orientation only. Verify details with the City of Calgary and your REALTOR® before making decisions.
Browse Calgary homes by feature
Similar listings in Cimarron

$739,900
195 Cimarron Drive E
Listed by MaxWell Canyon Creek — Craig Morasch

$575,000
325 CIMARRON VISTA Way
Listed by eXp Realty — Justin Havre, Trevor Arnett

$549,900
24 Cimarron Meadows Road
Listed by Royal LePage Solutions — Virgil Green
$240,000
1302-12 Cimarron Common
Listed by CIR Realty — Amber Upton