By the numbers
How this listing measures up
$/sqft
$439
vs Reunion median
-5%
community avg $632K
Sqft per bedroom
341
Year built
2013
Annual taxes
$3,492
2025
Garage
2 spaces
$/sqft distribution
Where this listing sits in Reunion
Of 9 active residential listings in Reunion,
this property at $439/sqft
sits in the $400–450 range.
Other active listings
This listing's price range
This listing
About this property
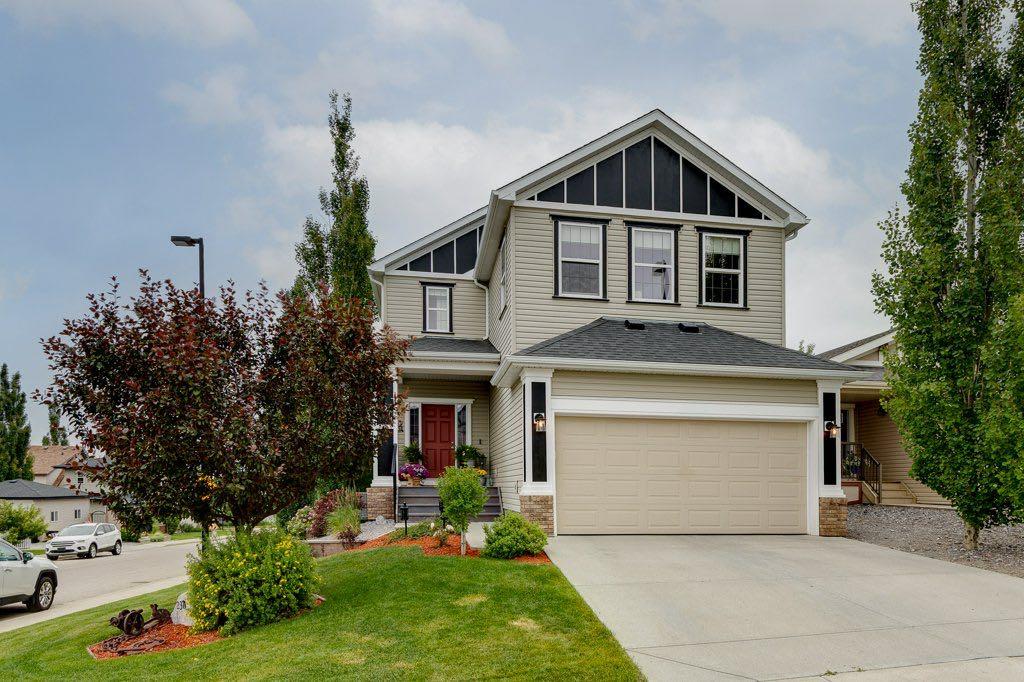
Welcome to your new home in the beautiful, family-friendly community of Reunion! This thoughtfully designed property showcases extensive personalized accent walls and exceptional attention to detail throughout. Featuring a separate side entry to an additional living space, this versatile area can serve as a mortgage helper, an inviting guest suite, or extra room for your growing family. Enjoy year-round comfort with central air conditioning, brand-new flooring, and a fully developed basement offering endless possibilities for use. With a back-attached garage and a stylish, well-cared-for interior, this home is the perfect blend of comfort, functionality, and character.
Property details
| Bedrooms | 4 |
| Bathrooms | 4.0 |
| Style | 2 Storey |
| Heating | Forced Air |
| Cooling | Central Air |
| Flooring | Carpet,Ceramic Tile,Hardwood |
| Levels | Two |
| Basement | Full |
| Basement development | Finished |
| Interior features | Ceiling Fan(s),Kitchen Island,No Animal Home,No Smoking Home,Separate Entrance |
| Appliances | Central Air Conditioner,Dishwasher,Garage Control(s),Microwave Hood Fan,Refrigerator,Stove(s),Washer/Dryer |
| Inclusions | fridge,stove,dishwasher, washer/dryer in basement |
| Laundry | Common Area,In Basement |
| Lot size | 3030.00 sqft |
| Frontage | 27.99 ft |
| Lot features | Back Yard,Dog Run Fenced In |
| Exterior features | Private Yard |
| Fencing | Fenced |
| Patio | Deck,Front Porch |
| Year built | 2013 |
| Construction materials | Vinyl Siding,Wood Frame |
| Roof | Asphalt Shingle |
| Foundation | Poured Concrete |
| Parking features | Double Garage Detached |
| Garage spaces | 2 |
| Parking total | 2 |
| Annual taxes | $3,492 |
| Tax year | 2025 |
| Possession | 30 Days / Neg |
| Zoning | R1-L |
| Title | Fee Simple |
| Restrictions | None Known |
| Neighbourhood | Reunion |
| Community features | Park,Playground,Schools Nearby,Shopping Nearby,Sidewalks,Street Lights |
| List AOR | Calgary |
Location
Sold comparables in Reunion
21 recent sales in Reunion
VOW members see sold prices, sold dates, and full comparable details. Free registration; takes 30 seconds.
Sign up to see sold dataAbout Reunion
AI-generated summaryReunion is a newer northwest Calgary community in Rocky View County's Airdrie fringe, offering a relaxed suburban feel with open spaces and a strong sense of family-oriented living.
9 active listings with an average list price of $631,588
Homes are averaging 27 days on market
Located in the northwest, near the Calgary–Airdrie corridor
Housing
The neighbourhood features predominantly newer single-family detached homes and some semi-detached properties, reflecting its relatively recent development.
Transit
Reunion is car-dependent with limited public transit options, making personal vehicle ownership essential for most daily errands and commutes.
Amenities
Residents are close to Airdrie's CrossIron Mills Shopping Centre and have access to local parks, pathways, and community green spaces within the neighbourhood.
Who lives here
Reunion attracts young families and first-time buyers drawn to newer construction, larger lots, and a quieter suburban lifestyle north of Calgary.
This neighbourhood summary was generated by AI for general orientation only. Verify details with the City of Calgary and your REALTOR® before making decisions.