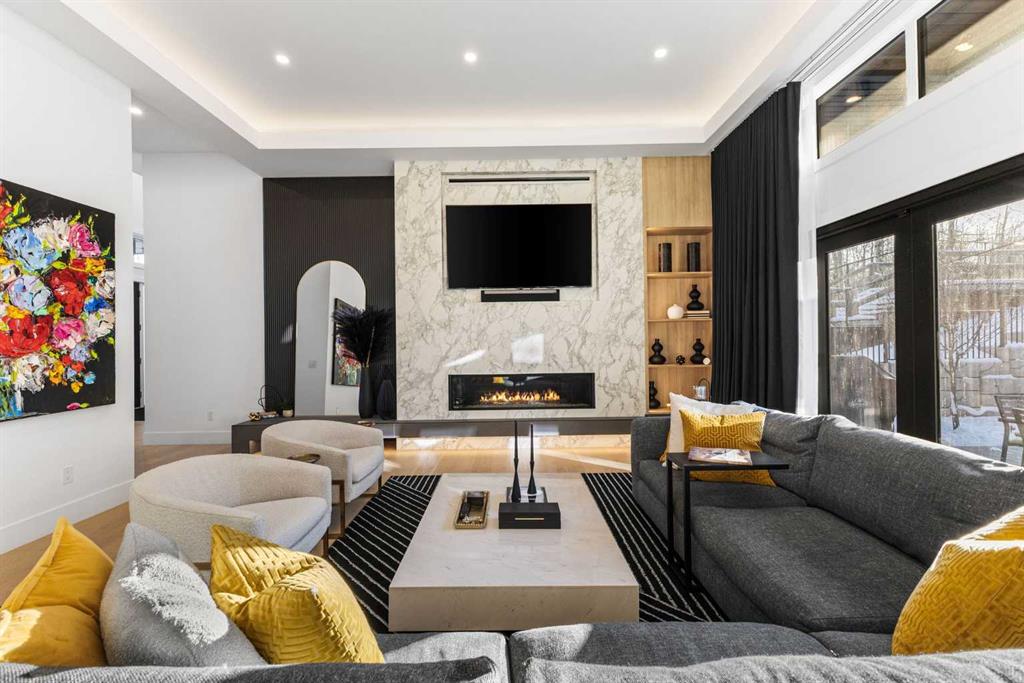
By the numbers
How this listing measures up
$/sqft
$765
vs Springbank Hill median
+261%
community avg $996K
Sqft per bedroom
941
Year built
2023
Annual taxes
$18,417
2025
Garage
4 spaces
$/sqft distribution
Where this listing sits in Springbank Hill
Of 68 active residential listings in Springbank Hill,
this property at $765/sqft
sits in the $750–800 range.
Other active listings
This listing's price range
This listing
About this property
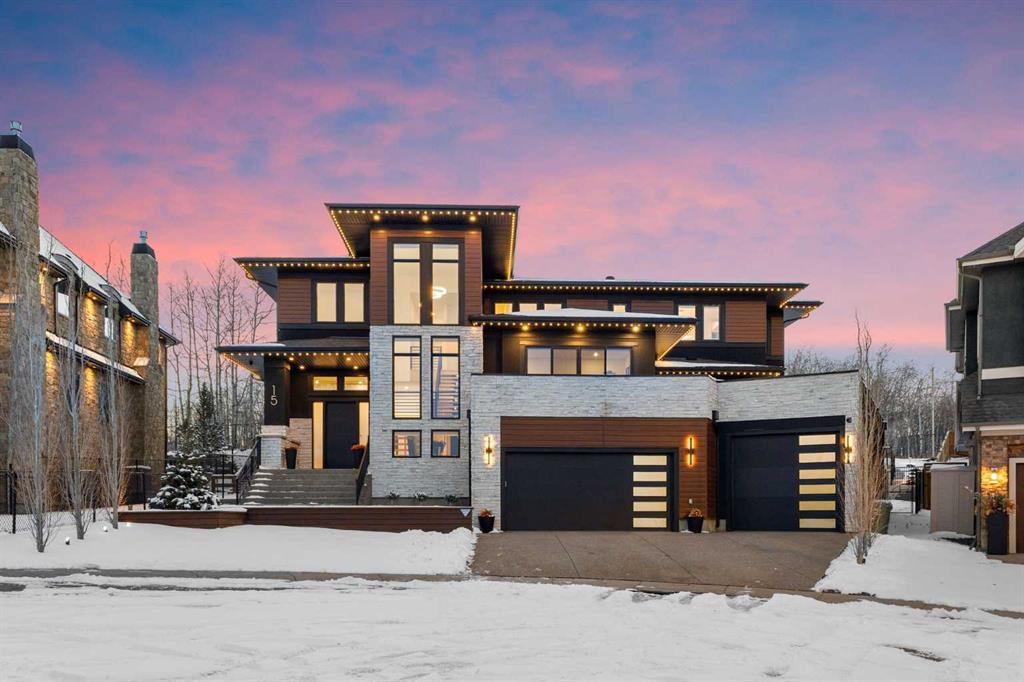
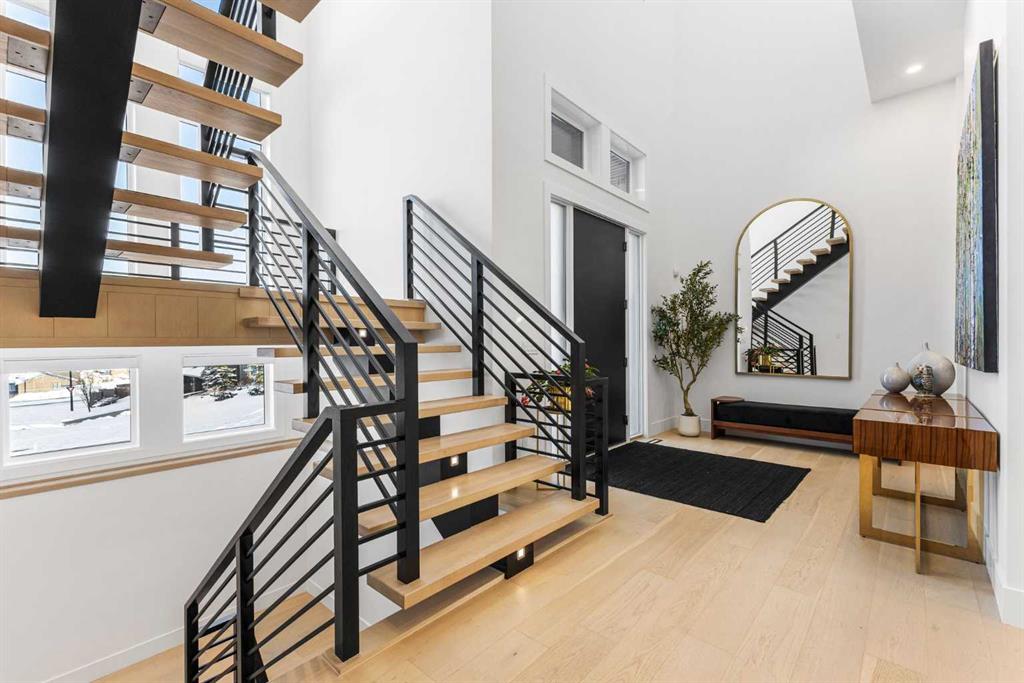
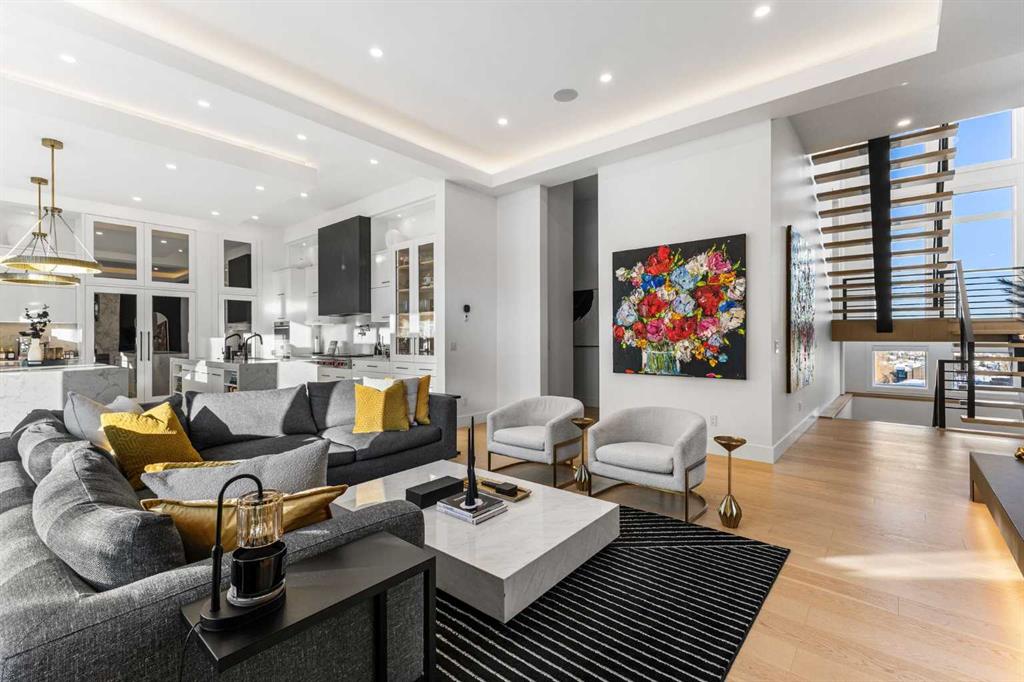
Homes like this don't come up often. Almost 7,000 sq ft of total living space, soaring 12-foot open-concept ceilings on the main floor, Sub-Zero and Wolf appliances, full Control4 automation, triple pane windows, motorized blinds and custom drapes throughout, and the kind of finishes that make it clear no corners were cut this is the kind of property that stops you the moment you walk through the door.
The main floor is built for real life and serious entertaining. The kitchen is expansive with a walk-in pantry and a servery right beside the dining room, making hosting seamless from start to finish. Two accordion doors open wide from the main living area directly to the deck and yard, making the transition from indoor to outdoor entertaining completely seamless. The living room is generous without feeling cavernous, and there's a proper main-floor office for those who work from home and need a space that feels like one. A main-floor bedroom with its own ensuite rounds things out beautifully ideal for guests, in-laws, or a nanny suite.
Upstairs, the 9-foot ceilings keep things feeling spacious without the grandeur of the main floor just the right scale for a private retreat. The primary suite is the kind of space you don't want to leave. His closet is massive and hers is something else entirely, the kind of boutique-style dressing room that makes getting ready feel like an occasion. A spa-calibre 5-piece ensuite w Steam Shower completes the retreat. Two more bedrooms and a 4-piece bath complete the upper floor, along with a dedicated laundry room right where you need it. The lower level is a genuine surprise and at 10-foot ceilings, it never feels like a basement. A dedicated gym, a wet bar, a private office, and a fifth bedroom it functions as a home within a home. The first rec room is a true home theatre, originally roughed in for a golf simulator with the infrastructure still in place. The second is a perfect billiards room that connects to the bar exactly as it should. This level handles movie nights, teenagers, and out-of-town guests without anyone feeling on top of each other.
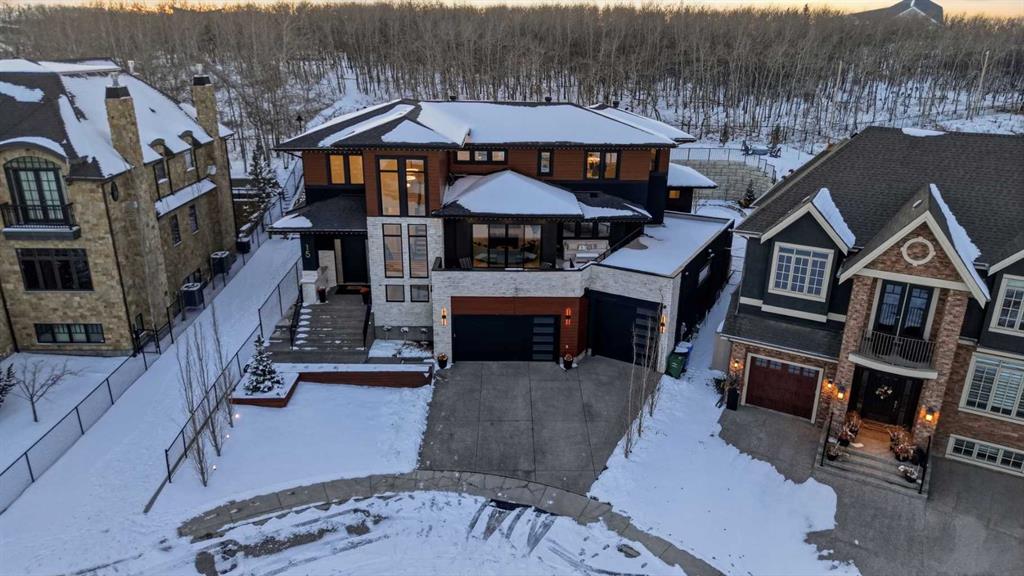
Then there's the garage - over 1,100 sq ft with a 10-foot door for the boat, the sled, or whatever oversized toys are in the mix. With the footprint to accommodate car stackers, serious collectors will immediately see the potential here.
The outdoor space is something you don't expect until you see it. One of the largest lots in the community at a third of an acre, professionally landscaped and thoughtfully designed for how people actually spend their summers. Underground irrigation keeps everything lush without the effort. Gemstone lighting sets the mood after dark. A gazebo and dedicated firepit area give you every reason to stay outside long after dinner. The upper deck is gas-wired and ready for those evenings that stretch well past sunset. The yard is roughed in for a pool, and backing onto a treed community park means the privacy and greenery extend well beyond your property line.
Property details
| Bedrooms | 5 |
| Bathrooms | 5.0 |
| Style | 2 Storey |
| Heating | High Efficiency,In Floor,Electric,Forced Air,Natural Gas |
| Cooling | Central Air |
| Flooring | Carpet,Hardwood,Tile |
| Levels | Two |
| Basement | Full |
| Basement development | Finished |
| Interior features | Bar,Bookcases,Built-in Features,Double Vanity,High Ceilings,Kitchen Island,No Smoking Home,Open Floorplan,Quartz Counters,Recessed Lighting,Smart Home,Soaking Tub,Steam Room,Tankless Hot Water,Wet Bar |
| Appliances | Bar Fridge,Built-In Freezer,Built-In Refrigerator,Central Air Conditioner,Convection Oven,Dishwasher,Dryer,Garage Control(s),Garburator,Gas Cooktop,Humidifier,Microwave,Oven-Built-In,Tankless Water Heater,Warming Drawer,Washer,Water Softener,Window Coverings,Wine Refrigerator |
| Inclusions | See Supplements for complete list |
| Laundry | Laundry Room,Main Level,Multiple Locations,Sink,Upper Level |
| Lot size | 14374.00 sqft |
| Frontage | 52.23 ft |
| Lot features | Backs on to Park/Green Space,Cul-De-Sac,Fruit Trees/Shrub(s),Gazebo,Landscaped,Lawn,Many Trees,Pie Shaped Lot,Street Lighting,Underground Sprinklers,Yard Lights |
| Exterior features | Balcony,BBQ gas line,Fire Pit,Lighting,Private Yard |
| Fencing | Fenced |
| Patio | Balcony(s),Deck,Patio |
| Year built | 2023 |
| Construction materials | Concrete,Metal Siding ,Stone,Stucco,Wood Frame |
| Roof | Asphalt |
| Foundation | Poured Concrete |
| Parking features | 220 Volt Wiring,Aggregate,Heated Garage,Insulated,Quad or More Attached |
| Garage spaces | 4 |
| Parking total | 6 |
| Annual taxes | $18,417 |
| Tax year | 2025 |
| Possession | Negotiable |
| Zoning | R-G |
| Title | Fee Simple |
| Restrictions | None Known |
| Neighbourhood | Springbank Hill |
| Community features | Park,Playground,Schools Nearby,Shopping Nearby,Sidewalks,Street Lights,Walking/Bike Paths |
| List AOR | Calgary |
Location
Sold comparables in Springbank Hill
105 recent sales in Springbank Hill
VOW members see sold prices, sold dates, and full comparable details. Free registration; takes 30 seconds.
Sign up to see sold dataAbout Springbank Hill
AI-generated summaryAn upscale, family-oriented community perched on Calgary's southwest escarpment, offering sweeping mountain and city views alongside a quiet, suburban atmosphere. Streets are well-kept and the pace is relaxed.
Home to Ernest Manning High School, a sought-after Calgary public high school
Borders the natural ravine and pathway network along the escarpment
Quick access to Highway 8 and Stoney Trail for mountain getaways
Housing
Predominantly large, detached single-family homes and executive estates, with some townhomes and condos, mostly built from the late 1990s onward.
Transit
Transit-dependent area served by a few Calgary Transit bus routes; most residents rely on personal vehicles, though the west LRT extension has improved connectivity to the broader network.
Amenities
Residents enjoy easy access to Aspen Landing Shopping Centre, Westside Recreation Centre, and numerous parks and pathways connecting to the broader Bow River trail system.
Who lives here
Primarily established families and professionals attracted by top-rated schools, spacious lots, and proximity to both the mountains and urban amenities.
This neighbourhood summary was generated by AI for general orientation only. Verify details with the City of Calgary and your REALTOR® before making decisions.
Browse Calgary homes by feature
Similar listings in Springbank Hill
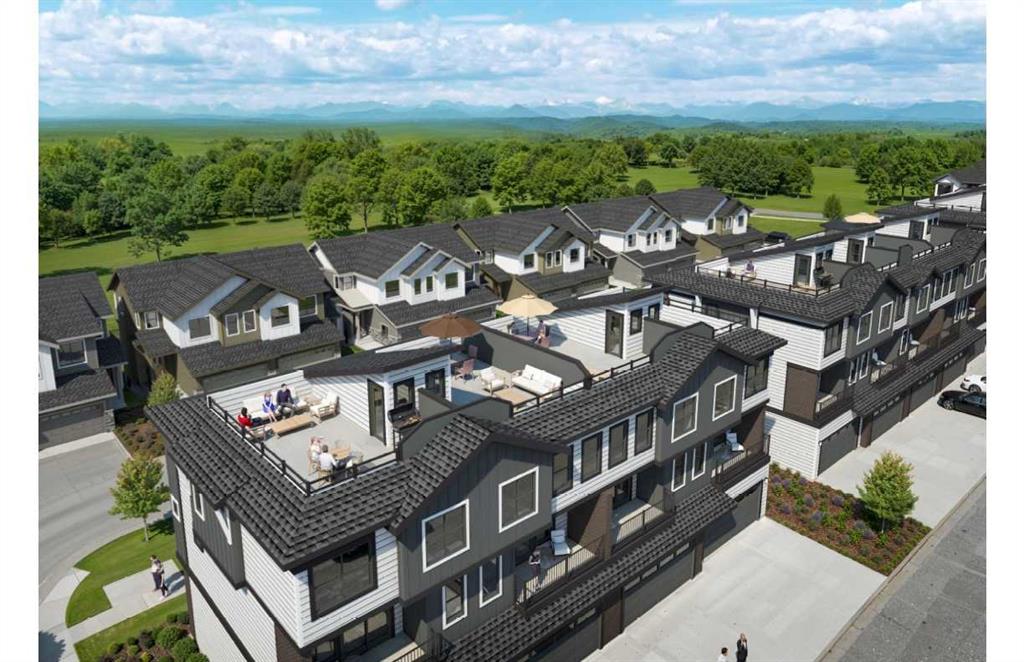
$840,000
803-2230 81st Street SW
Listed by CIR Realty — Mi Jin Graham
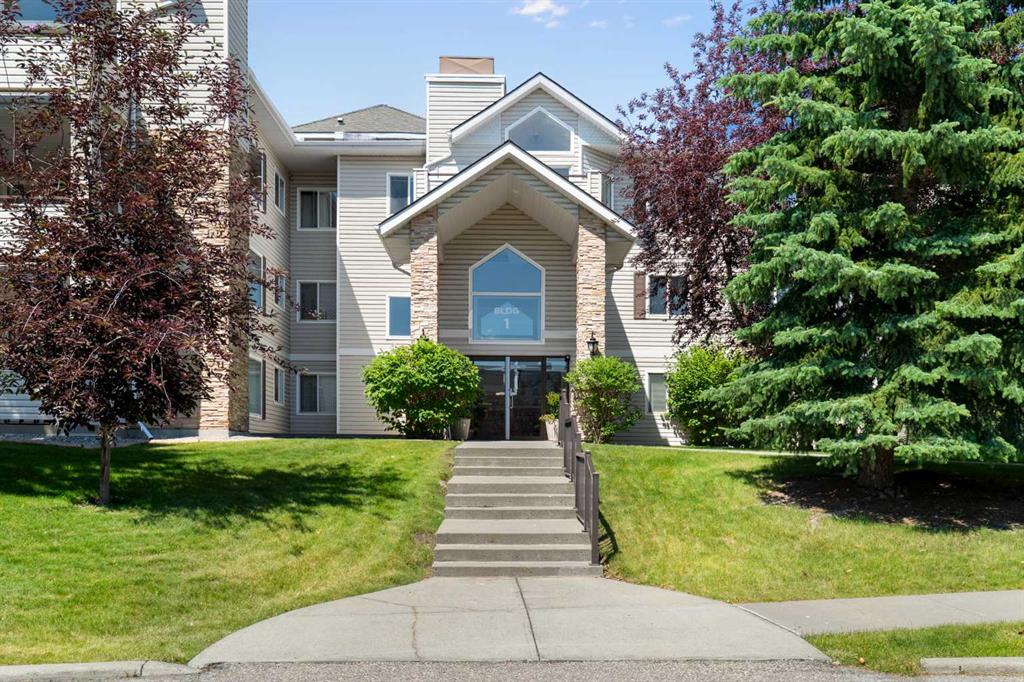
$429,000
1301-7451 Springbank Boulevard SW
Listed by RE/MAX Landan Real Estate — Wendy Sorenson, Alex Sorenson
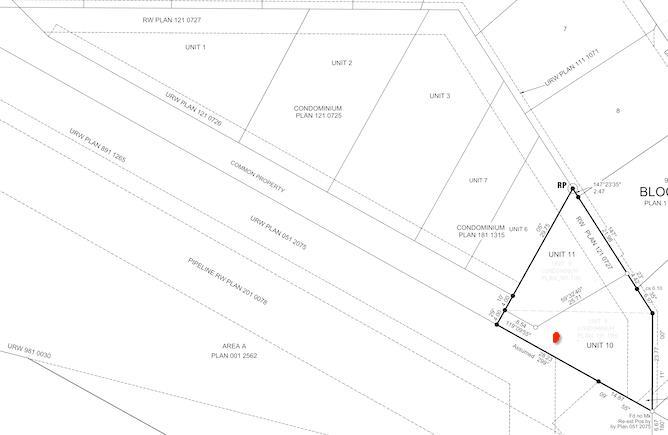
$599,000
3654 85 Street SW
Listed by One Percent Realty — Dabs Fashola
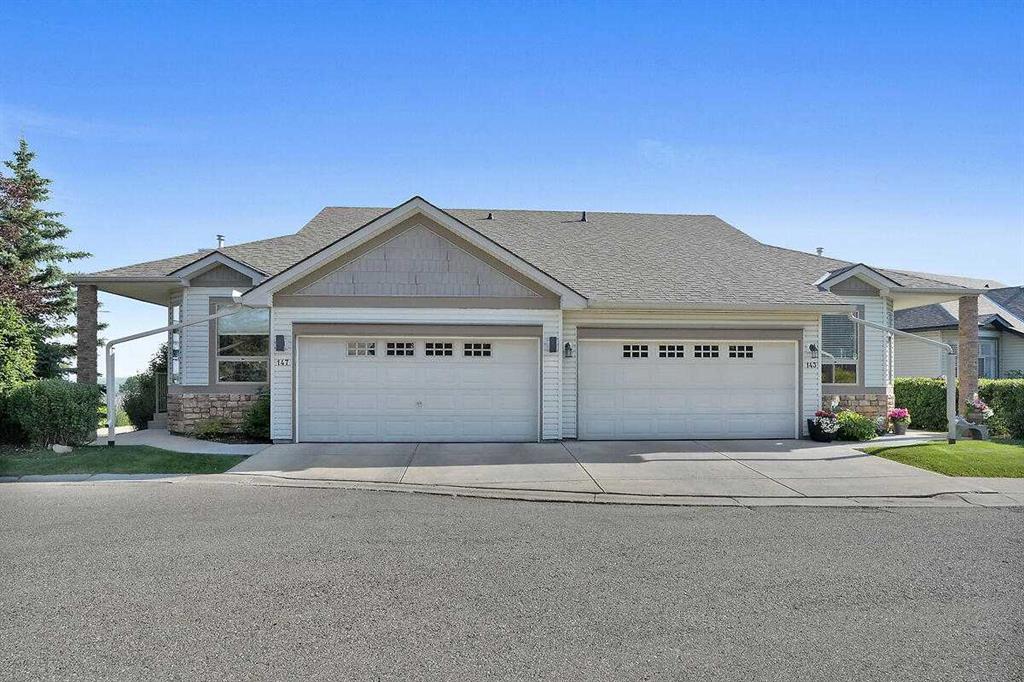
$749,900
147 Springbank Villas SW
Listed by Century 21 Bamber Realty LTD. — Vic Shilmar